















Address
74 Star Rock Drive # A, Fairplay, CO
Price
$ 650,000
Property Attributes
- MLS#S1059406
- TypeSingle Family
- Listing Status Active
- CountyPARK
- CityFairplay
- AreaPark County
- NeighborhoodSPRUCE HILL
- Zip80440
- StyleSingleFamilyResidence
- Year Built2023
- Taxes$ 103
- Price$ 650,000
- Bedrooms4
- Full Bathrooms2
- Half Bathrooms1
- Sqr Footage2279
- Lot Size0.1388 Acres
Data Source:
Altitude MLS, Inc.
Property Description
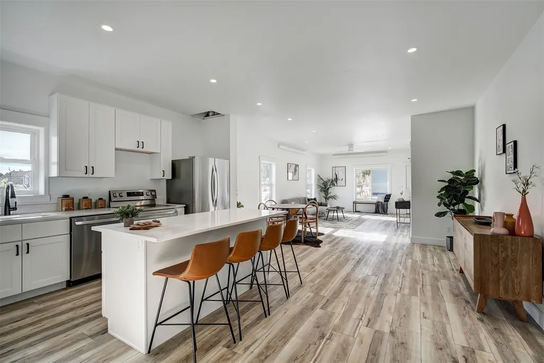
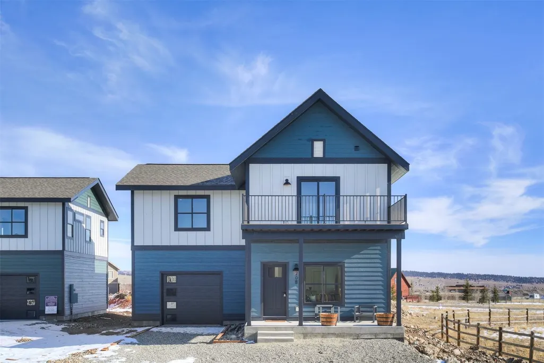
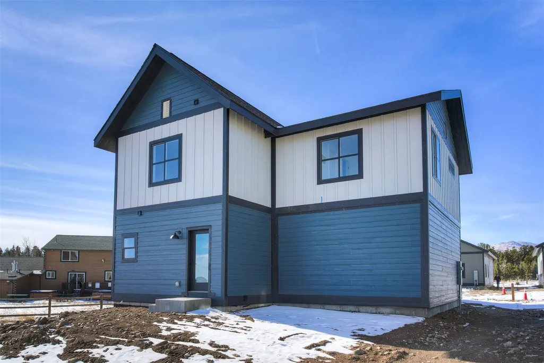
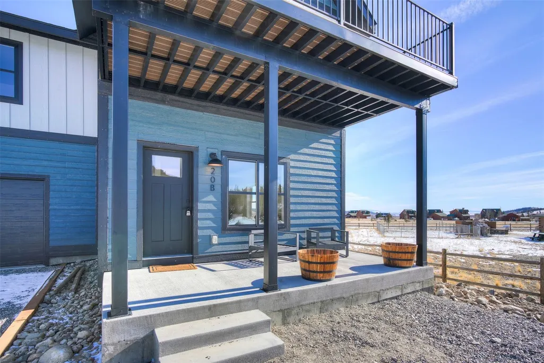
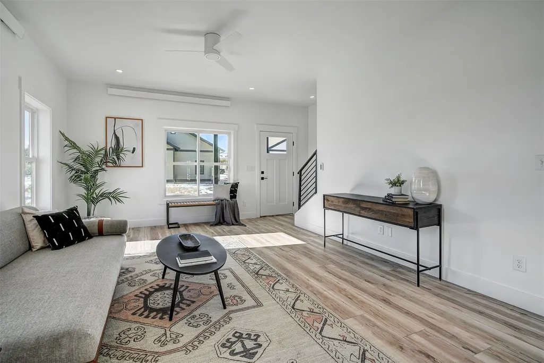
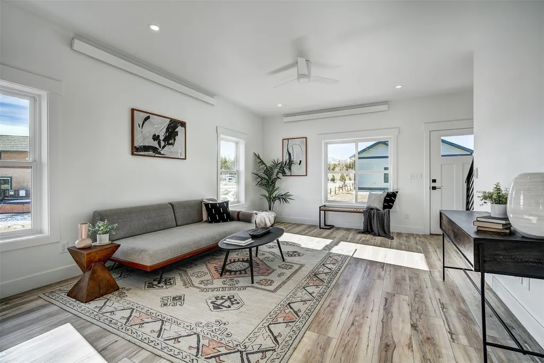
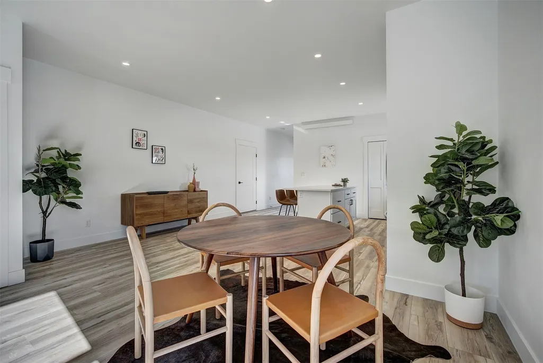
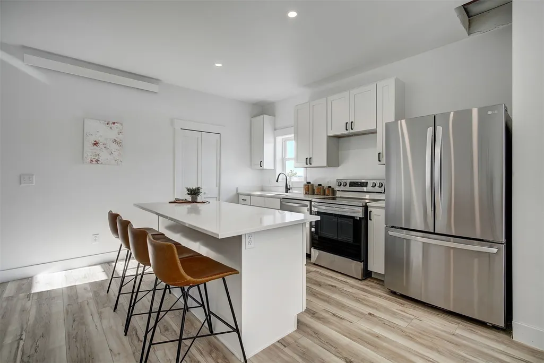
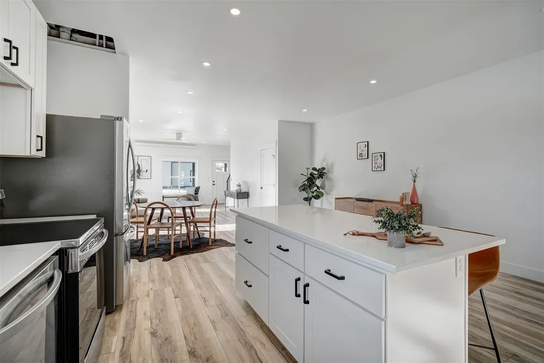
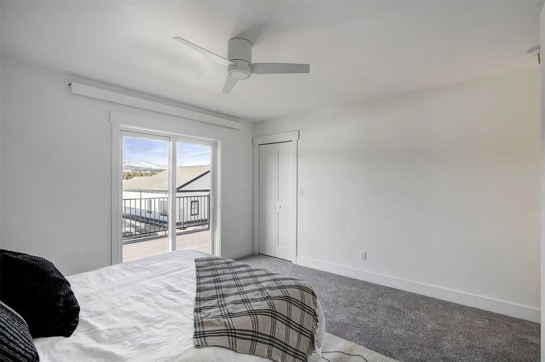
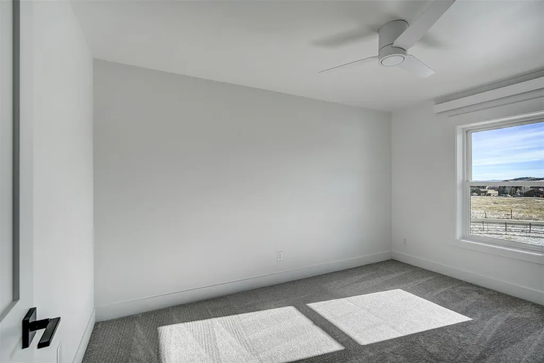
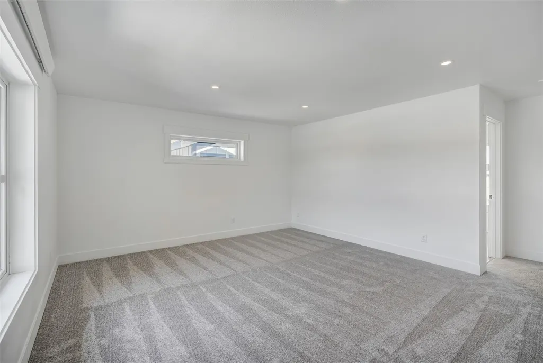
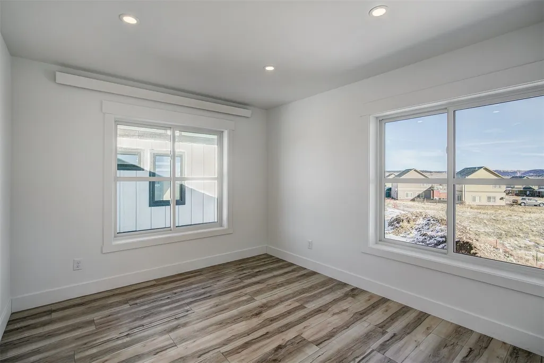
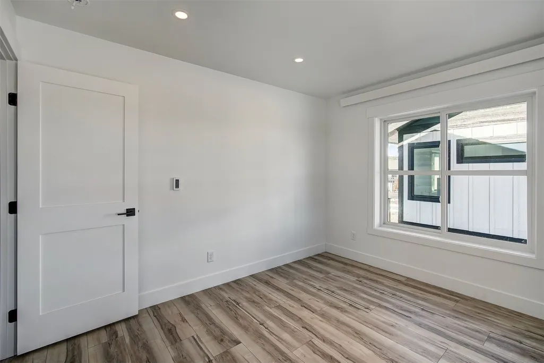
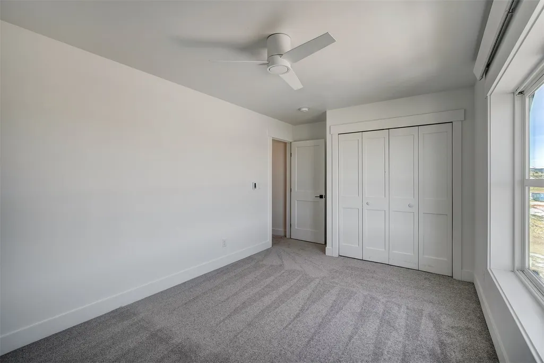
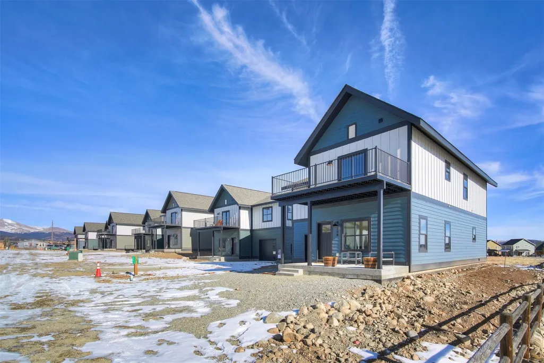
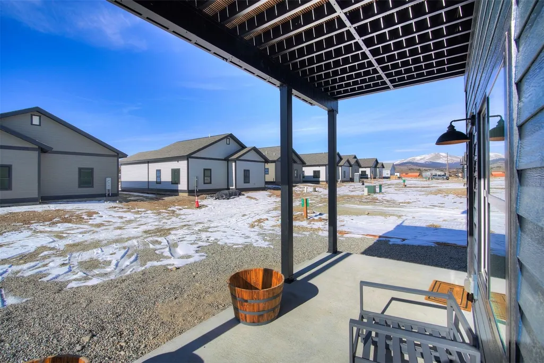
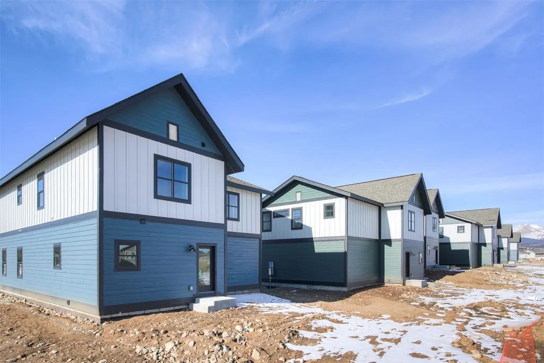
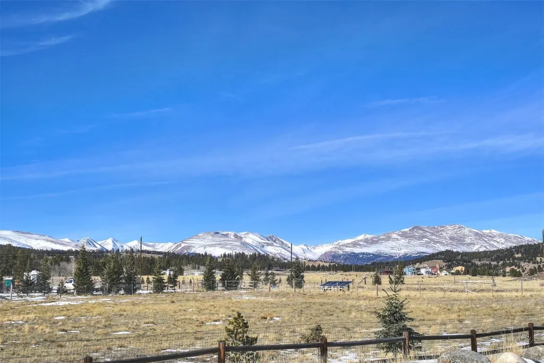
Welcome to The Torrey at The Village at Spruce Hill – Your Dream Mountain Home Awaits. Nestled in the breathtaking Rocky Mountains, in the heart of the charming town of Fairplay, The Village at Spruce Hill presents a unique opportunity to own a brand-new single-family home, crafted for those who yearn for mountain tranquility blended with modern luxury. The Torrey has exceptional design and functionality. As you step through the door, the Torrey welcomes you with an open floor plan that seamlessly merges the living, dining, and kitchen areas. Large windows envelop the space in natural light, creating a warm, inviting atmosphere. The modern aesthetic is complemented by sleek finishes, striking the perfect balance between elegance and mountain charm. The main level is thoughtfully designed, featuring a practical mudroom, convenient laundry area, discreet powder room, and a walk-in pantry that answers all your storage needs. The heart of the home is the gourmet kitchen, boasting a large island that’s perfect for hosting and entertaining. High-efficiency stainless steel appliances not only add to the home’s sophistication but also its commitment to green living. The upper level offers a serene primary suite, versatile study, and a spacious family room illuminated by a transom window, offering stunning views and light. The primary suite is your private retreat, complete with its own balcony for peaceful morning reflections. Two additional bedrooms share a full bath equipped with double sinks, ensuring ample space and convenience for family or guests. The family room and open office area provide the perfect blend of functionality and relaxation. Fairplay is not just a location; it's a lifestyle. Engage in outdoor concerts, explore local restaurants, shops, art shows, and festivals, or unwind at the Fairplay Beach. For ski enthusiasts, Breckenridge Ski Resort is just less than 25 miles away. Photos of same model home by same builder.
| Price History | |
|---|---|
| 6/2/2025 | Listed $650,000 |
General Features
| Living Area | 2279.0 |
|---|---|
| Sewer | Connected,SeeRemarks |
| Heating | Electric,Radiant |
| Utilities | MunicipalUtilities,SnowRemoval,TrashCollection,WaterAvailable,SewerConnected |
| Possession | DeliveryOfDeed |
| Roof | Asphalt |
| Appliances | Dishwasher,ElectricRange,Disposal,MicrowaveHoodFan,Microwave,Refrigerator |
| HOA Fee | 1140.0 |
| Garage Spaces | 1.0 |
| Patio/Porch Features | Deck |
| Construction Materials | WoodFrame |
| Exclusions | No |
| Pets Allowed | OwnerOnly,PetRestrictions |
| Year Built | 2023 |
| View | Meadow,Mountains |
| Levels | Two |
| Unit Number | A |
| Property Subtype | SingleFamilyResidence |
| Tax Year | 2022 |
| Current Use | Residential |
| Ownership | Fee Simple |
| Parcel Number | 44718 |
| Community Features | SeeRemarks,Clubhouse |
| Assoc Fee Paid Per | Annually |
| County | Park |
| New Construction | No |
| Property Type | Residential |
| HOA | Yes |
| Attached Garage | No |
| Subdivision Name | SPRUCE HILL |
| Garage Y/N | Yes |
| Total Rooms | 10 |
| Full Baths | 1 |
| Status | Active |
| Directions | From Hwy 285 ( just south of Hwy 9 ),turn right on Platte Drive and then left on Thompson Park Road. Star Rock will be the first left. Home at the corner of Thompson Park at Star Rock on the left sid |
| City | Fairplay |
| Senior Community Y/N | No |
| Zoning Description | Planned Unit Development |
| MLS Area | Park County |
| Lot Size Units | Acres |
| Lot Size Square Feet | 6046.13 |
| Carport Y/N | No |
| Green Building Verification Type | Unknown |
| Property Attached Y/N | No |
| Land Lease Y/N | No |
| Tax Annual Amount | 103.04 |
| Home Warranty Y/N | No |
| Property Condition | Resale |
| Lease Renewal Y/N | No |
| MLS Area Minor | Unknown |
| Additional Parcels Y/N | No |
| Lease Considered Y/N | No |
| Rent Control Y/N | No |
| Virtual Tour | https://my.matterport.com/show/?m=UyPFK84QeBc&brand=0 |
| Standard Status | Active |
| Occupancy Type | Vacant |
| Tax Lot | M-34A |
| Property Sub Type Additional | SingleFamilyResidence |
| MobileHomeRemainsYN | No |
| PostalCity | Fairplay |
| Legal Description | T10 R77 S04 NE4 SPRUCE HILL FILING 2 LOT M-34A |
| AttributionContact | (970) 453-0550 |
Interior Features
| Interior Amenities | SeeRemarks |
|---|---|
| Flooring | Carpet,LuxuryVinyl,LuxuryVinylTile |
| Furnished Y/N | Unfurnished |
| Basement (Y/N) | No |
| Air Conditioning Y/N | No |
| Heating Y/N | Yes |
| Fireplace Y/N | No |
| Half Baths | 1 |
| 3/4 Baths | 1 |
| Laundry Features | WasherHookup |
| Total Bedrooms | 4 |
| Room Type | EatInKitchen,GreatRoom |
| LivingAreaSource | Builder |
| Total Baths | 3 |
Exterior Features
| Exterior Amenities | Barbecue |
|---|---|
| Parking Features | Attached,Garage |
| Lot Features | CityLot |
| Water Source | Private |
| Lot Size Area | 0.1388 |
| Spa | No |
| Building Area Total | 2279.0 |
| Lot Size Acres | 0.1388 |
| Road Surface Type | Paved |
| Lot Size Source | Estimated |
| Waterfront Y/N | No |
| Crops Included Y/N | No |
| Road Responsibility | PrivateMaintainedRoad |
| Horse Y/N | No |
| Irrigation Water Rights Y/N | No |
Amenities
- Foreclosure
- Views
- Short Sale
- New Construction
- Adult 55+
- Lease To Own
- No HOA Fees
- Furnished
- Primary On Main
- Air Conditioning
- Seller Finance
- Green
- Fixer Upper
- Horse
- Golf
- Fireplace
- Deck
- Garage
- Basement
- Pool
Property vs Single Family Average in 80440
Price
Taxes
Year Built
Visits
In The Neighborhood
Fairplay
$ 435,000
242 Fuller Avenue # A
Fairplay, CO 80440
- Type
- Single Family
- Size
- 1,486 SqFt
- Rooms
- 3 Beds + 2 Baths
Fairplay
$ 275,000
240 Sunshine Loop
Fairplay, CO 80440
- Type
- Single Family
- Size
- 613 SqFt
- Rooms
- 2 Beds + 1 Baths
Fairplay
$ 275,000
92 Sunshine Loop
Fairplay, CO 80440
- Type
- Single Family
- Size
- 686 SqFt
- Rooms
- 1 Beds + 1 Baths
Fairplay
$ 475,000
268 Fuller Drive # B
Fairplay, CO 80440
- Type
- Single Family
- Size
- 1,452 SqFt
- Rooms
- 3 Beds + 2 Baths
 Copyright © 2026 Altitude MLS, Inc., a wholly owned subsidiary of Altitude REALTORS®. All rights reserved. The information being provided is for the consumer's non-commercial, personal use and may not be used for any purpose other than to identify prospective properties consumer may be interested in purchasing. The information provided is not guaranteed and should be independently verified. You may not reprint or redistribute the information, in whole or in part, without the expressed written
