







Address
68 Sun Rock Drive # A, Fairplay, CO
Price
$ 500,000
Property Attributes
- MLS#S1055705
- TypeSingle Family
- Listing Status Active
- CountyPARK
- CityFairplay
- AreaPark County
- NeighborhoodSPRUCE HILL
- Zip80440
- StyleSingleFamilyResidence
- Year Built2023
- Taxes$ 347
- Price$ 500,000
- Bedrooms3
- Full Bathrooms2
- Half Bathrooms0
- Sqr Footage1159
- Lot Size0.1388 Acres
Data Source:
Altitude MLS, Inc.
Property Description
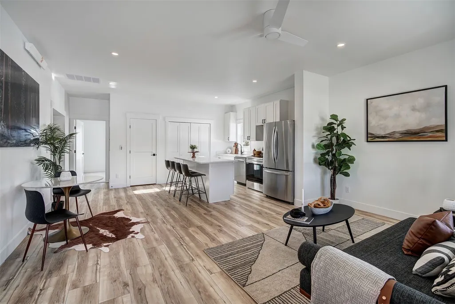
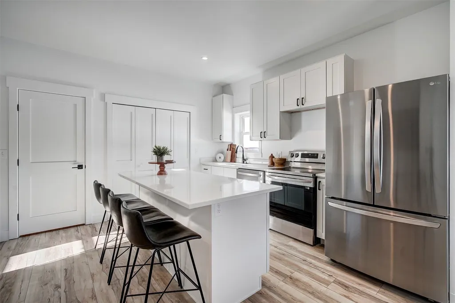
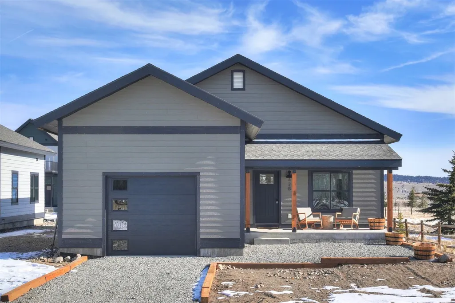
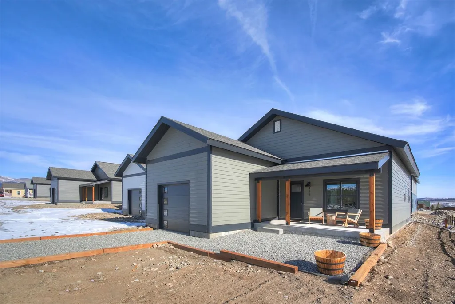
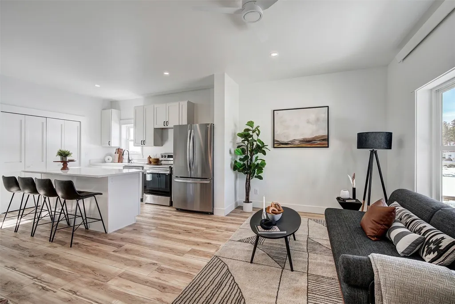
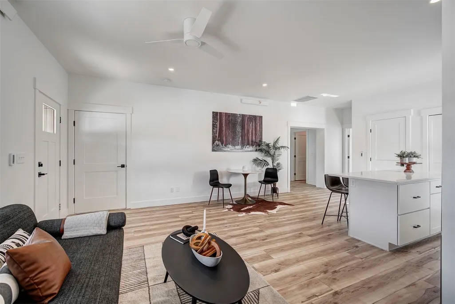
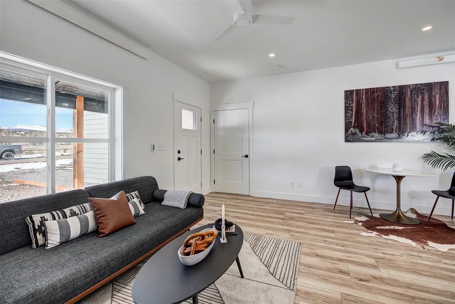
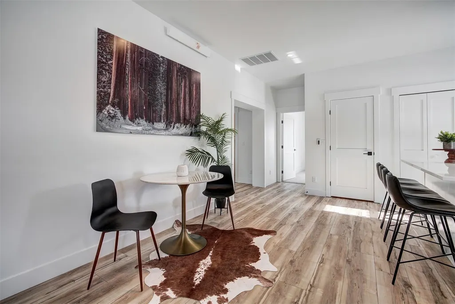
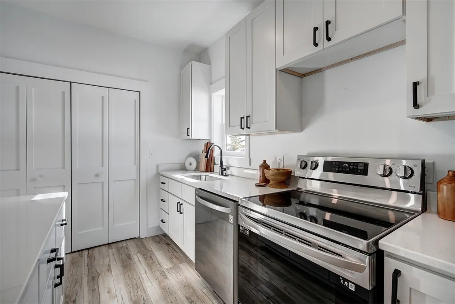
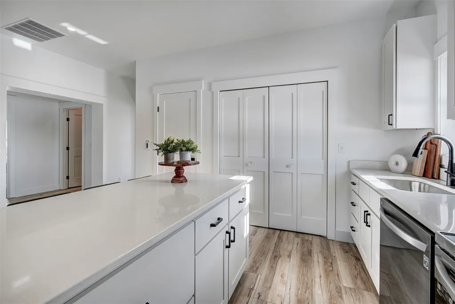
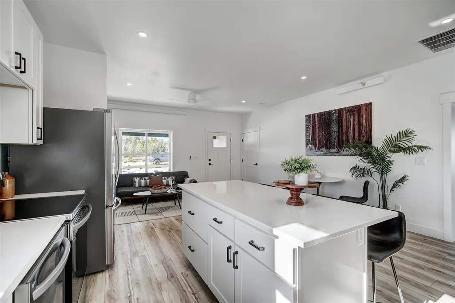
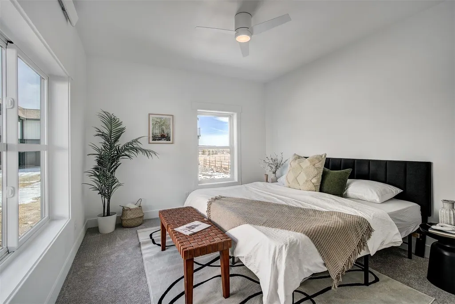
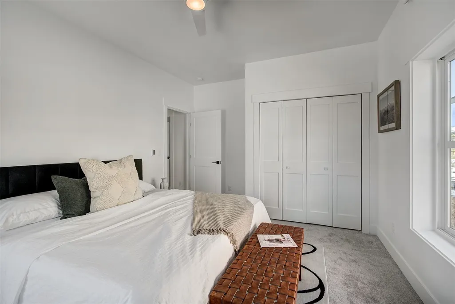
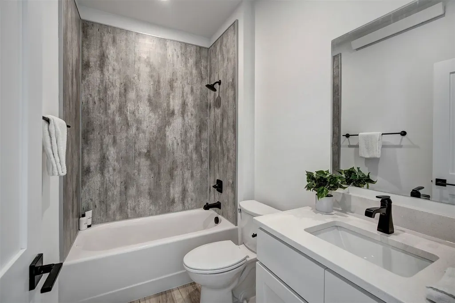
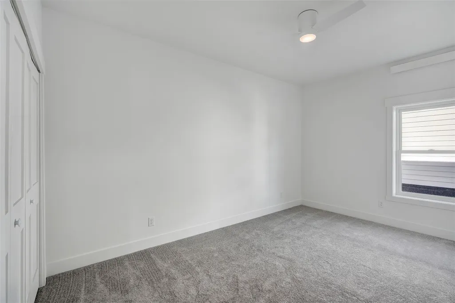
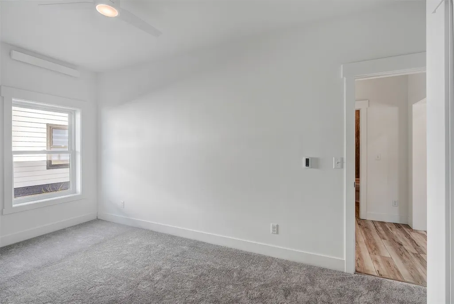
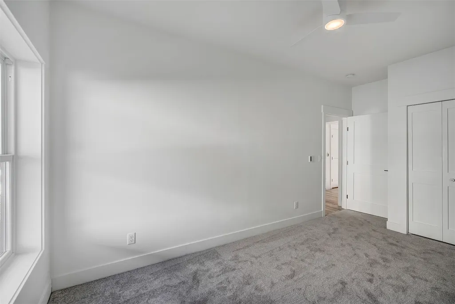
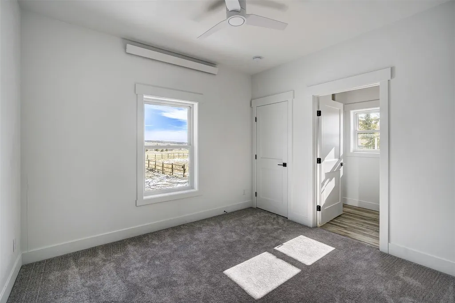
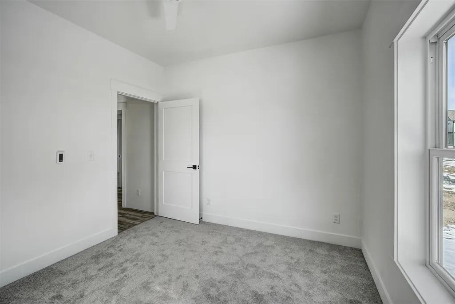
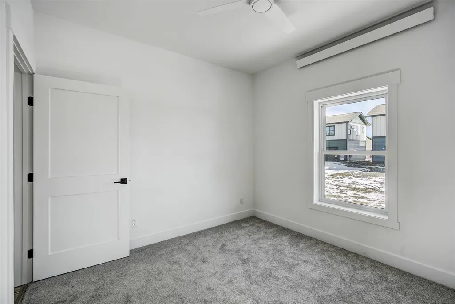
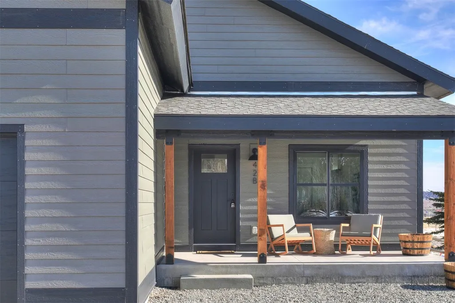
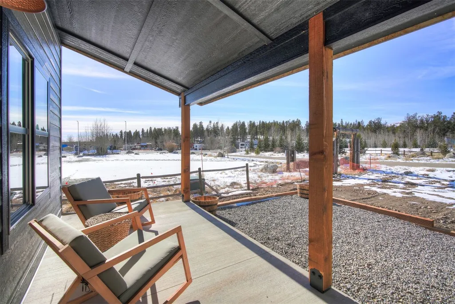
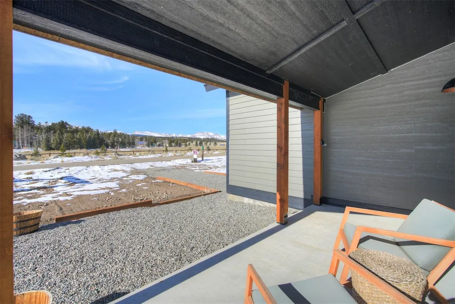
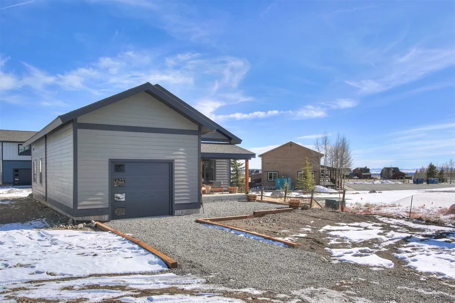
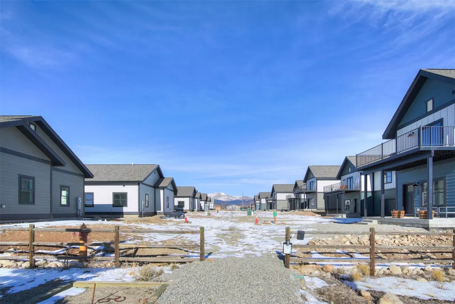
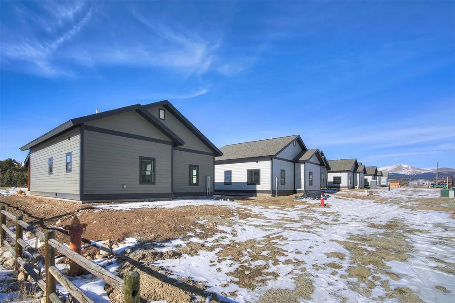
New Construction ! Welcome to mountain living in the heart of Park County! Presenting the Lincoln Model Home—a single-story retreat boasting 3 bedrooms, 2 bathrooms, and 1,159 square feet of meticulously crafted living space. Modern finishes adorn every corner, creating a contemporary haven within the serene mountain landscape. Step inside, and you'll discover a thoughtfully designed home that maximizes its size. Abundant natural light floods the space, accentuating high ceilings and creating an open, airy ambiance. The living area invites relaxation, providing ample room for both entertaining and quiet relaxing moments. Marvel at the breathtaking mountain views that surround your new home, and relish in the tranquility of cool, quiet starry nights. The Village at Spruce Hill provides snowplow services, and trash disposal, ensuring a hassle-free mountain living experience. Residents also enjoy access to a clubhouse—a perfect space for community gatherings and events. Convenience meets comfort as the Village at Spruce Hill offers an ideal location to world class skiing in Summit County and outdoor adventures in Park County are easily accessible.
| Elementary School | Middle School | High School |
|---|---|---|
| Edith Teter Elementary School | South Park Middle School | South Park High School |
| Price History | |
|---|---|
| 1/6/2025 | Listed $545,000 |
| 6/15/2026 | 9$500,000 |
General Features
| Living Area | 1159.0 |
|---|---|
| Sewer | Connected |
| Heating | Electric,Radiant |
| Utilities | ElectricityAvailable,SewerConnected |
| Possession | DeliveryOfDeed |
| Roof | Asphalt |
| Appliances | Dishwasher,ElectricRange,Disposal,MicrowaveHoodFan,Microwave,Refrigerator |
| HOA Fee | 1140.0 |
| Garage Spaces | 1.0 |
| Construction Materials | WoodFrame |
| Exclusions | No |
| Pets Allowed | OwnerOnly,PetRestrictions |
| Year Built | 2023 |
| View | Meadow,Mountains |
| Levels | One |
| Unit Number | A |
| Property Subtype | SingleFamilyResidence |
| Tax Year | 2022 |
| Current Use | Vacant |
| Ownership | Fee Simple |
| Parcel Number | 44713 |
| Community Features | Clubhouse |
| Assoc Fee Paid Per | Annually |
| County | Park |
| New Construction | Yes |
| Property Type | Residential |
| HOA | Yes |
| Attached Garage | No |
| Subdivision Name | SPRUCE HILL |
| Garage Y/N | Yes |
| Total Rooms | 7 |
| Full Baths | 1 |
| Status | Active |
| Directions | From Hwy 285 ( just south of Hwy 9 ),turn right on Platte Drive and then left on Thompson Park Road. Sun Rock will be the second left. Home on left side of Sun Rock Road. |
| High School | South Park |
| City | Fairplay |
| Senior Community Y/N | No |
| Zoning Description | Planned Unit Development |
| MLS Area | Park County |
| Lot Size Units | Acres |
| Lot Size Square Feet | 6046.13 |
| Carport Y/N | No |
| Green Building Verification Type | Unknown |
| Elementary School | Edith Teter |
| Property Attached Y/N | No |
| Land Lease Y/N | No |
| Tax Annual Amount | 347.52 |
| Home Warranty Y/N | No |
| Middle/Junior High School | South Park |
| Property Condition | NewConstruction |
| Lease Renewal Y/N | No |
| MLS Area Minor | Unknown |
| Additional Parcels Y/N | No |
| Lease Considered Y/N | No |
| Rent Control Y/N | No |
| Virtual Tour | https://u.listvt.com/mls/180586421 |
| Standard Status | Active |
| Occupancy Type | Vacant |
| Tax Lot | M-29A |
| Property Sub Type Additional | SingleFamilyResidence |
| MobileHomeRemainsYN | No |
| PostalCity | Fairplay |
| Legal Description | T10 R77 S04 NE4 SPRUCE HILL FILING 2 LOT M-29A |
| AttributionContact | (970) 453-0550 |
Interior Features
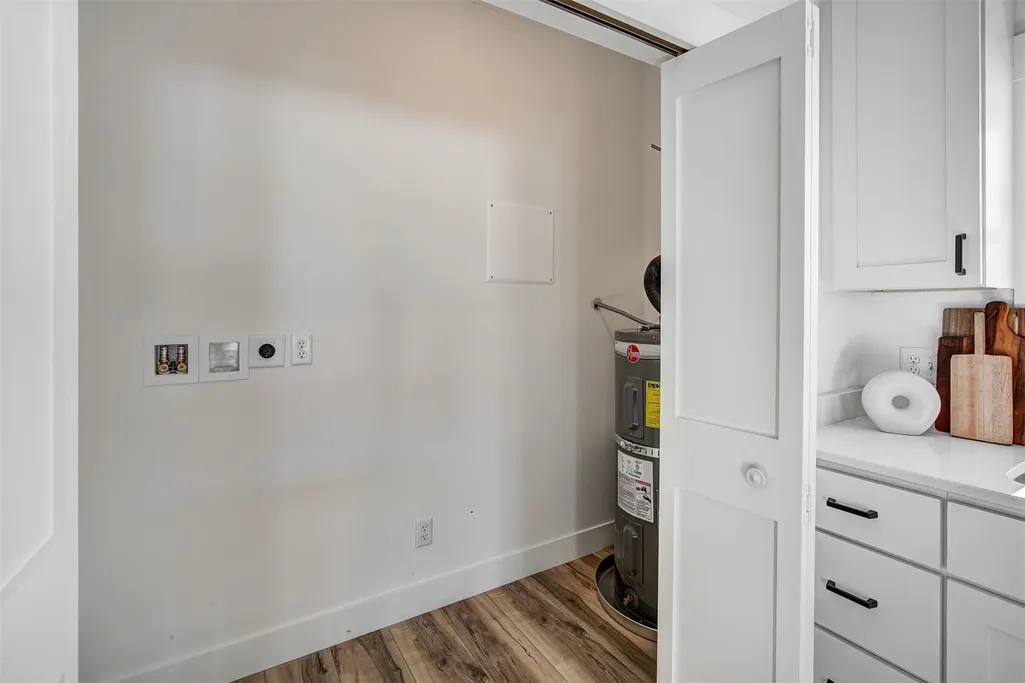
| Interior Amenities | CeilingFans,KitchenIsland,PrimarySuite,QuartzCounters,SeeRemarks,UtilityRoom |
|---|---|
| Flooring | Carpet,LuxuryVinyl,LuxuryVinylTile |
| Furnished Y/N | Unfurnished |
| Basement (Y/N) | No |
| Air Conditioning Y/N | No |
| Heating Y/N | Yes |
| Fireplace Y/N | No |
| 3/4 Baths | 1 |
| Laundry Features | WasherHookup |
| Total Bedrooms | 3 |
| Room Type | EatInKitchen,UtilityRoom |
| LivingAreaSource | Builder |
| Total Baths | 2 |
Exterior Features
| Exterior Amenities | Barbecue |
|---|---|
| Parking Features | Attached,Garage |
| Lot Features | CityLot,SeeRemarks |
| Water Source | CommunityCoop,Private,Well |
| Lot Size Area | 0.1388 |
| Spa | No |
| Building Area Total | 1159.0 |
| Lot Size Acres | 0.1388 |
| Road Surface Type | Paved |
| Lot Size Source | Builder |
| Waterfront Y/N | No |
| Crops Included Y/N | No |
| Road Responsibility | PrivateMaintainedRoad |
| Horse Y/N | No |
| Irrigation Water Rights Y/N | No |
Amenities
- Foreclosure
- Views
- Short Sale
- New Construction
- Adult 55+
- Lease To Own
- No HOA Fees
- Furnished
- Primary On Main
- Air Conditioning
- Seller Finance
- Green
- Fixer Upper
- Horse
- Golf
- Fireplace
- Deck
- Garage
- Basement
- Pool
Property vs Single Family Average in 80440
Price
Taxes
Year Built
Visits
In The Neighborhood
Fairplay
$ 435,000
242 Fuller Avenue # A
Fairplay, CO 80440
- Type
- Single Family
- Size
- 1,486 SqFt
- Rooms
- 3 Beds + 2 Baths
Fairplay
$ 275,000
240 Sunshine Loop
Fairplay, CO 80440
- Type
- Single Family
- Size
- 613 SqFt
- Rooms
- 2 Beds + 1 Baths
Fairplay
$ 275,000
92 Sunshine Loop
Fairplay, CO 80440
- Type
- Single Family
- Size
- 686 SqFt
- Rooms
- 1 Beds + 1 Baths
Fairplay
$ 475,000
268 Fuller Drive # B
Fairplay, CO 80440
- Type
- Single Family
- Size
- 1,452 SqFt
- Rooms
- 3 Beds + 2 Baths
 Copyright © 2026 Altitude MLS, Inc., a wholly owned subsidiary of Altitude REALTORS®. All rights reserved. The information being provided is for the consumer's non-commercial, personal use and may not be used for any purpose other than to identify prospective properties consumer may be interested in purchasing. The information provided is not guaranteed and should be independently verified. You may not reprint or redistribute the information, in whole or in part, without the expressed written
