
Address
139 Pennsylvania Creek Trail, Blue River, CO
Price
$ 2,340,000
Property Attributes
- MLS#S1071364
- TypeSingle Family
- Listing Status Active
- CountySUMMIT
- CityBlue River
- AreaBreckenridge
- NeighborhoodCORONET SUB
- Zip80424
- StyleSingleFamilyResidence
- Year Built1997
- Taxes$ 6967
- Price$ 2,340,000
- Bedrooms4
- Full Bathrooms4
- Half Bathrooms0
- Sqr Footage3602
- Lot Size0.8 Acres
Data Source:
Altitude MLS, Inc.
Property Description
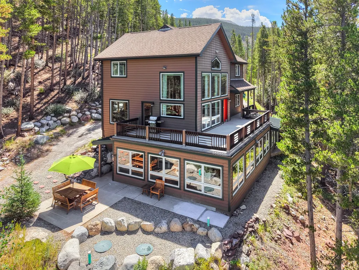
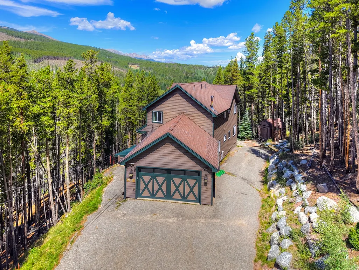
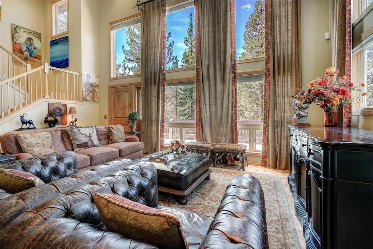
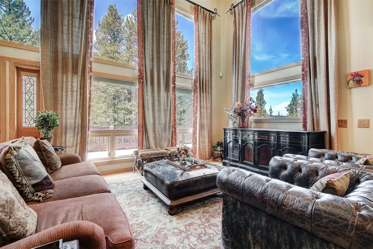
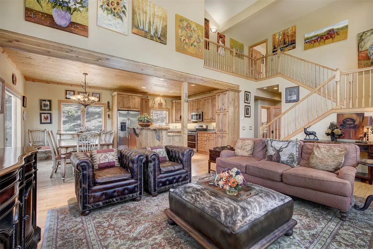
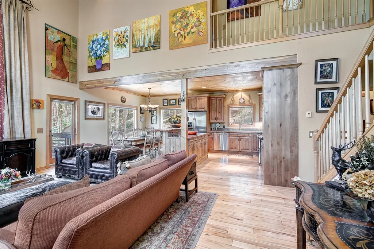
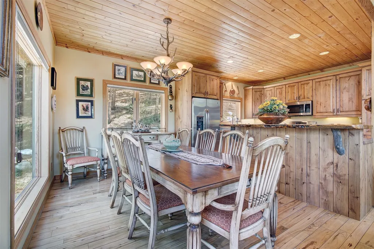
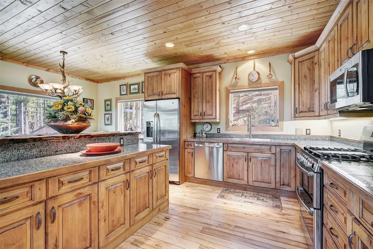
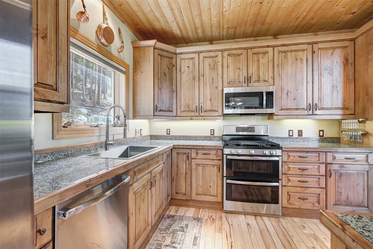
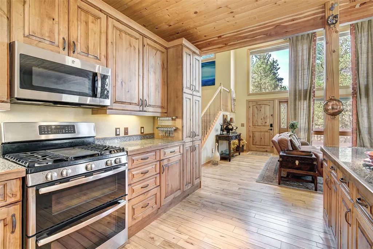
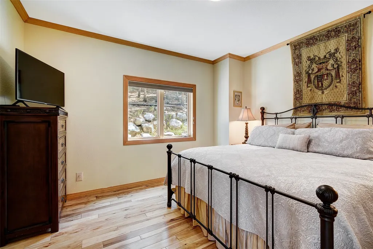
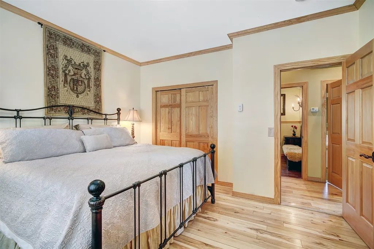
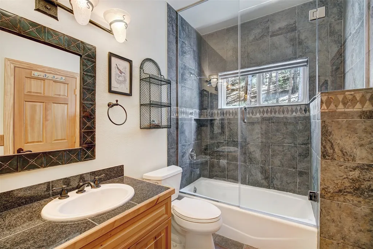
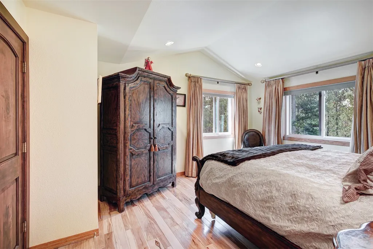
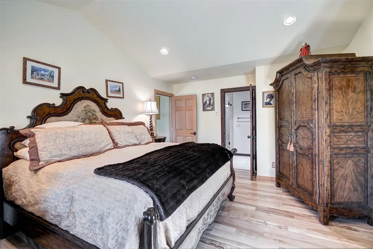
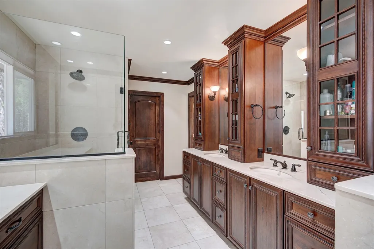
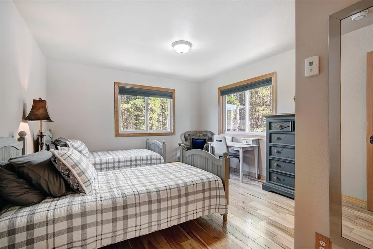
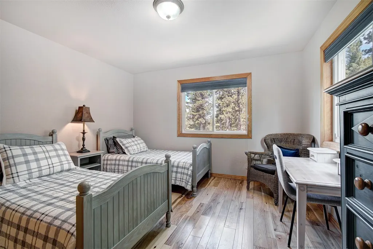
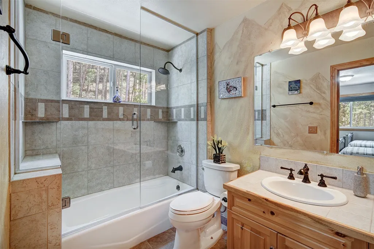
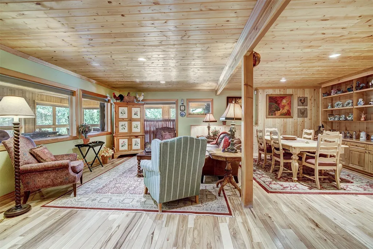
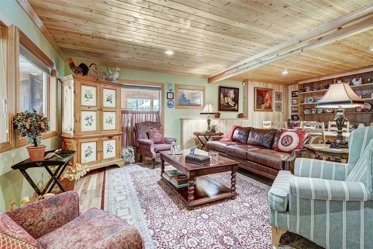
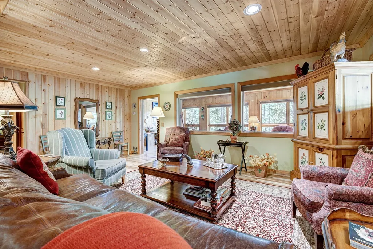
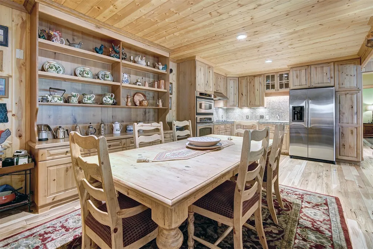
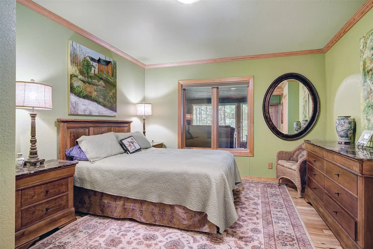
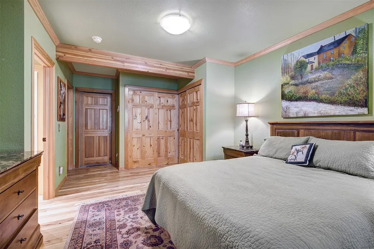
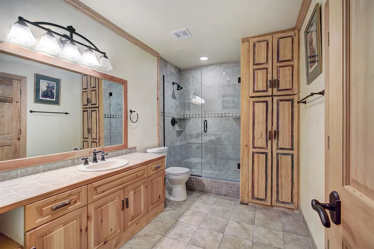
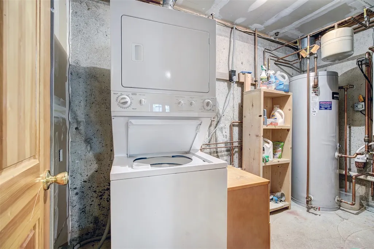
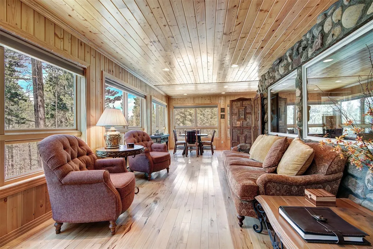
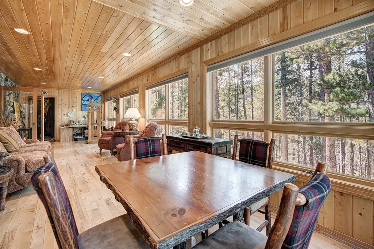
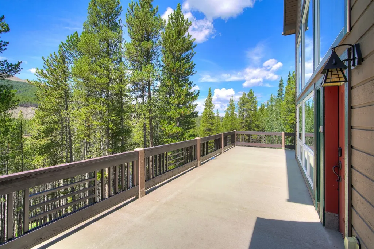
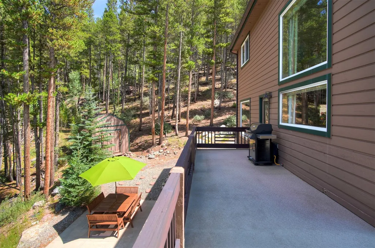
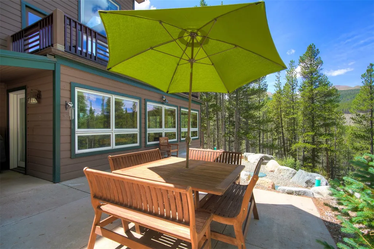
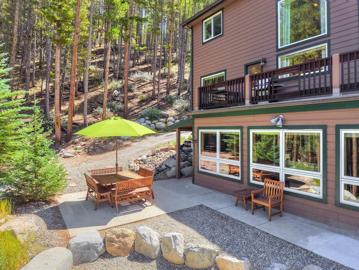
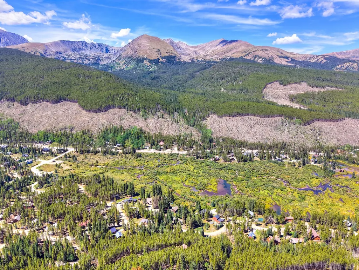
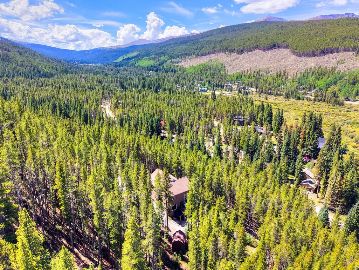
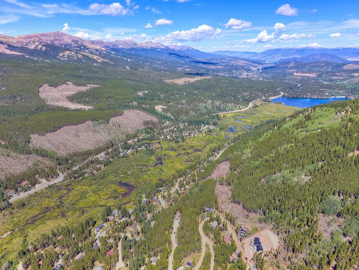
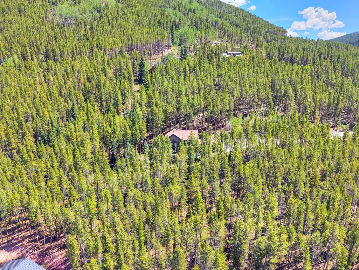
Nestled in the peaceful mountain community of Blue River, this beautifully cared-for 4-bedroom home offers the perfect blend of comfort, privacy, and Colorado mountain living. Set on a large, private lot on a quiet cul-de-sac, the property enjoys filtered mountain views and a serene setting surrounded by the natural beauty of the Rockies, with hiking and mountain trails accessible right from your front door. Inside, vaulted ceilings create a spacious, airy feel, while multiple living and sitting areas provide an abundance of space to gather, entertain, or simply relax and take in the peaceful surroundings. The flexible lower level adds exceptional versatility, featuring a bedroom, bathroom, and private laundry. With its separation from the main living areas, this space offers an ideal setup for guests, extended family, or a potential in-law suite. The oversized 2-car garage provides plenty of room for vehicles and all the gear that comes with the Colorado lifestyle—from skis and bikes to hiking and recreational equipment. The home is exceptionally clean and has been meticulously maintained, reflecting the pride of ownership throughout. Enjoy the rare combination of privacy, trail access, mountain views, generous living spaces, and flexible accommodations in one of Blue River's quiet mountain settings. Whether you're looking for a full-time residence, a family retreat, or a versatile mountain getaway, this inviting home offers an authentic Colorado lifestyle with room for everyone. Expand your privacy and enjoyment by purchasing the adjacent vacant lot.
| Price History | |
|---|---|
| 8/31/2026 | Listed $2,340,000 |
General Features
| Living Area | 3602.0 |
|---|---|
| Sewer | SepticTank |
| Heating | Radiant |
| Utilities | ElectricityAvailable,NaturalGasAvailable,Propane,SnowRemoval,TrashCollection,CableAvailable,SepticAvailable |
| Possession | DeliveryOfDeed |
| Roof | Asphalt |
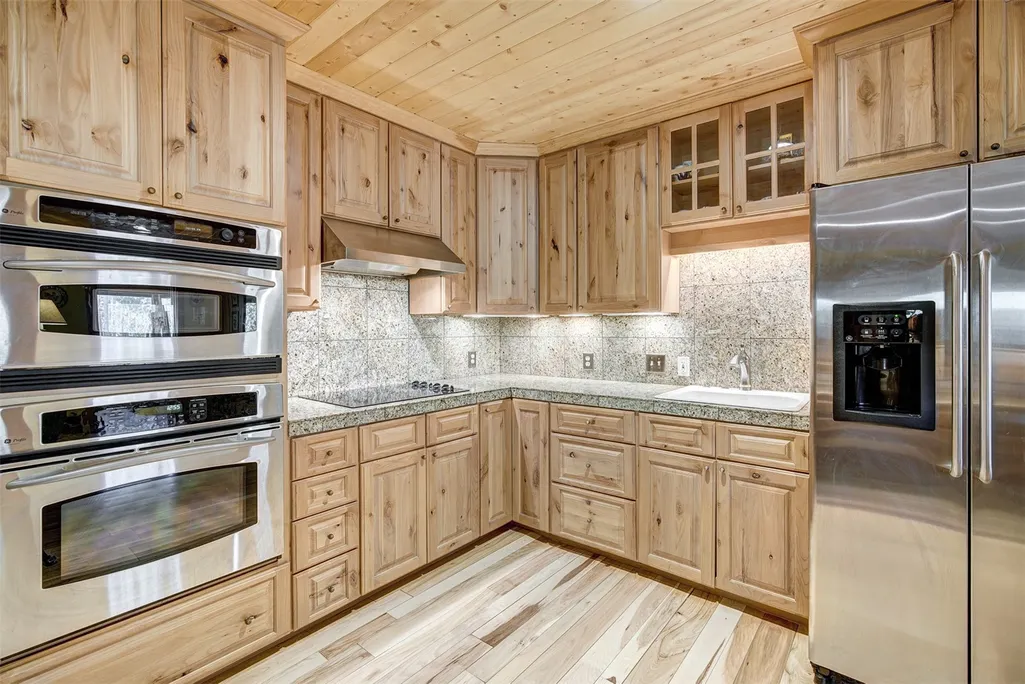
| Appliances | Dishwasher,GasCooktop,Disposal,Microwave,Refrigerator,Dryer,Washer |
| HOA Fee | 0.0 |
| Garage Spaces | 2.0 |
| Patio/Porch Features | Deck,Patio |
| Exclusions | No |
| Pets Allowed | Yes |
| Year Built | 1997 |
| View | Mountains,TreesWoods |
| Levels | ThreeOrMore,MultiSplit |
| Property Subtype | SingleFamilyResidence |
| Tax Year | 2025 |
| Current Use | Residential |
| Parcel Number | 100752 |
| Community Features | ClubMembershipAvailable,Clubhouse,Golf,TrailsPaths |
| County | Summit |
| New Construction | No |
| Property Type | Residential |
| HOA | No |
| Attached Garage | No |
| Subdivision Name | CORONET SUB |
| Garage Y/N | Yes |
| Building Features | NotApplicable |
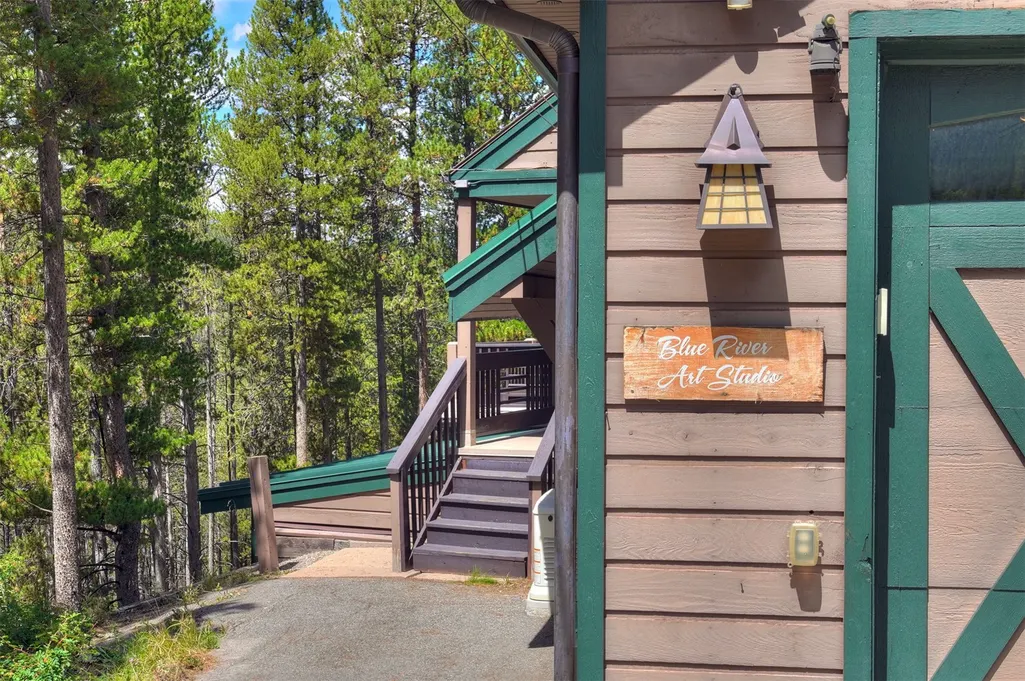
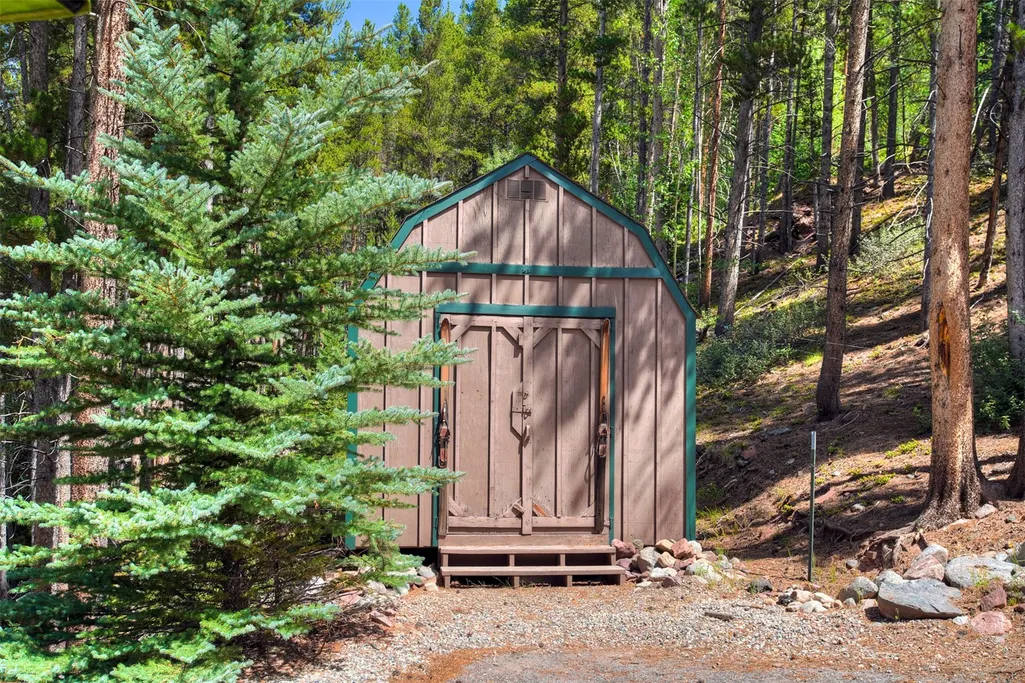
| Other Structures | Sheds |
| Full Baths | 4 |
| Status | Active |
| Directions | Hwy 9 to Blue River Road,Left on Royal Drive,stay right on Regal Circle,right on Coronet,and left on Pennsylvania Creek Trail. Last house at the end of the cul-de-sac. |
| City | Blue River |
| Senior Community Y/N | No |
| Zoning Description | Single Family |
| MLS Area | Breckenridge |
| Lot Size Units | Acres |
| Lot Size Square Feet | 34848.0 |
| Carport Y/N | No |
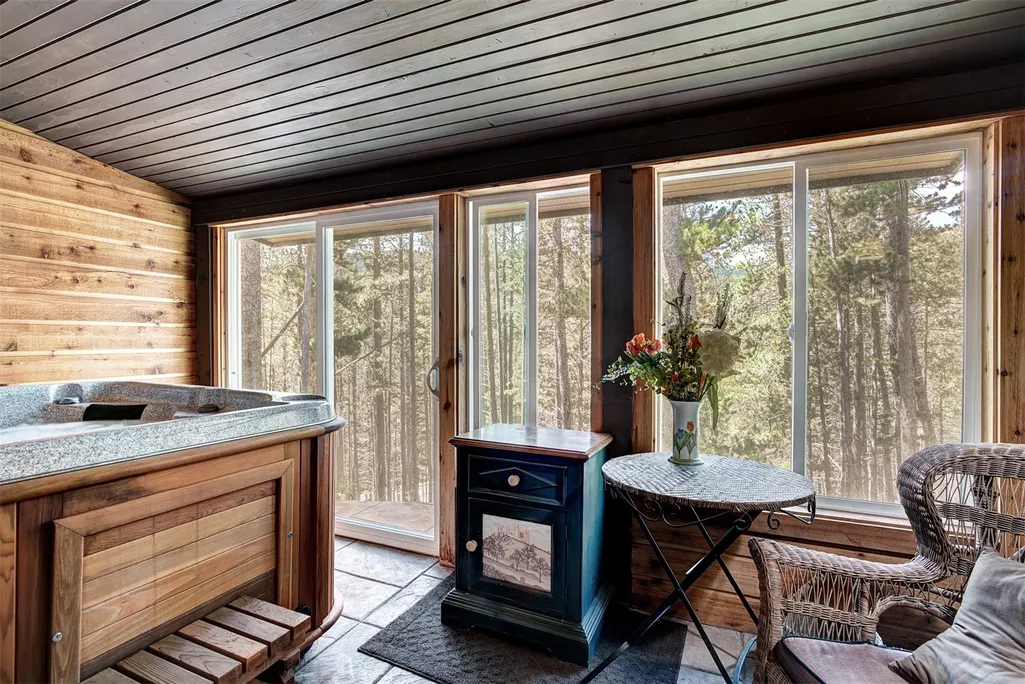
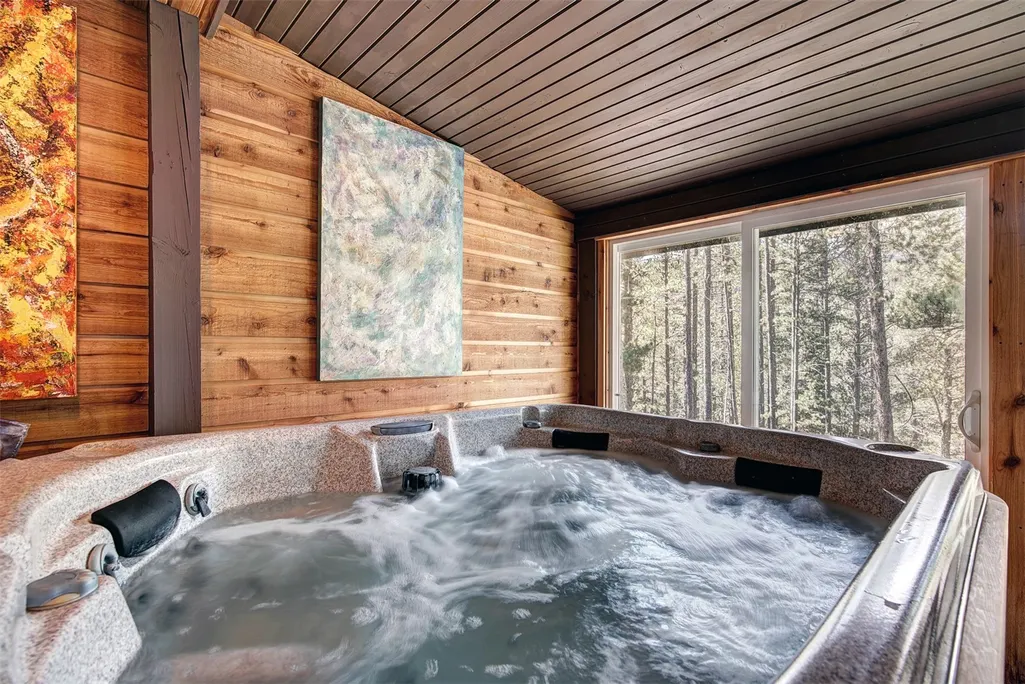
| Spa Features | HotTub |
| Green Building Verification Type | None |
| Property Attached Y/N | No |
| Land Lease Y/N | No |
| Tax Annual Amount | 6967.08 |
| Home Warranty Y/N | No |
| Property Condition | Resale |
| Lease Renewal Y/N | No |
| MLS Area Minor | Breckenridge-Blue River |
| Additional Parcels Y/N | No |
| Lease Considered Y/N | No |
| Rent Control Y/N | No |
| Standard Status | Active |
| Occupancy Type | Owner |
| Tax Lot | 434 |
| Property Sub Type Additional | SingleFamilyResidence |
| MobileHomeRemainsYN | No |
| PostalCity | Blue River |
| Legal Description | LOT 434 CORONET SUB |
| AttributionContact | meg@breckenridgeassociates.com |
Interior Features
| Interior Amenities | CeilingFans,Fireplace,GraniteCounters,HighCeilings,HotTubSpa,InLawFloorplan,PrimarySuite,CableTv,VaultedCeilings |
|---|---|
| Basement | Finished |
| Flooring | Carpet,Tile,Wood |
| Furnished Y/N | Unfurnished |
| Fireplace Features | Gas |
| Basement (Y/N) | Yes |
| Air Conditioning Y/N | No |
| Heating Y/N | Yes |
| Fireplace Y/N | Yes |
| Total Bedrooms | 4 |
| Room Type | GreatRoom,Recreation,Sunroom |
| LivingAreaSource | Appraiser |
| Total Baths | 4 |
Exterior Features
| Parking Features | Attached,Garage |
|---|---|
| Lot Features | CulDeSac,ManyTrees,SeeRemarks |
| Water Source | Private,Well |
| Lot Size Area | 0.8 |
| Foundation Details | Poured |
| Spa | Yes |
| Building Area Total | 3602.0 |
| Lot Size Acres | 0.8 |
| Road Surface Type | Dirt |
| Lot Size Source | PublicRecords |
| Waterfront Y/N | No |
| Crops Included Y/N | No |
| Horse Y/N | No |
| Irrigation Water Rights Y/N | No |
Amenities
- Foreclosure
- Views
- Short Sale
- New Construction
- Adult 55+
- Lease To Own
- No HOA Fees
- Furnished
- Primary On Main
- Air Conditioning
- Seller Finance
- Green
- Fixer Upper
- Horse
- Golf
- Fireplace
- Deck
- Garage
- Basement
- Pool
Property vs Single Family Average in 80424
Price
Taxes
Year Built
Visits
 Copyright © 2026 Altitude MLS, Inc., a wholly owned subsidiary of Altitude REALTORS®. All rights reserved. The information being provided is for the consumer's non-commercial, personal use and may not be used for any purpose other than to identify prospective properties consumer may be interested in purchasing. The information provided is not guaranteed and should be independently verified. You may not reprint or redistribute the information, in whole or in part, without the expressed written
