








Address
112 Reiling Road, Breckenridge, CO
Price
$ 799,000
Property Attributes
- MLS#S1071354
- TypeSingle Family
- Listing Status Active
- CountySUMMIT
- CityBreckenridge
- AreaBreckenridge
- NeighborhoodVALDORA VILLAGE SUB
- Zip80424
- StyleRanch
- Year Built1973
- Taxes$ 2178
- Price$ 799,000
- Bedrooms3
- Full Bathrooms2
- Half Bathrooms0
- Sqr Footage1296
- Lot Size0.2 Acres
Data Source:
Altitude MLS, Inc.
Property Description
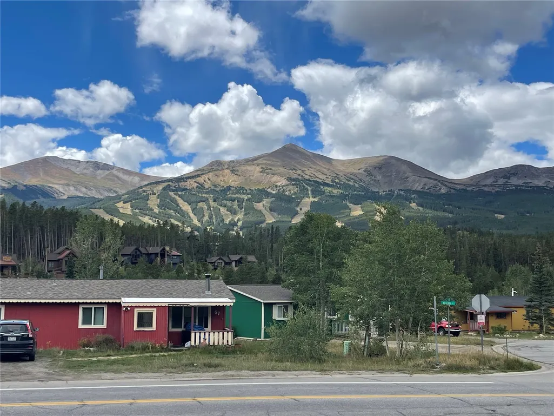
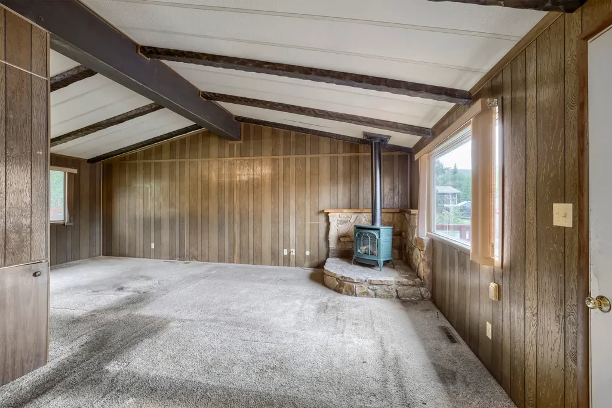
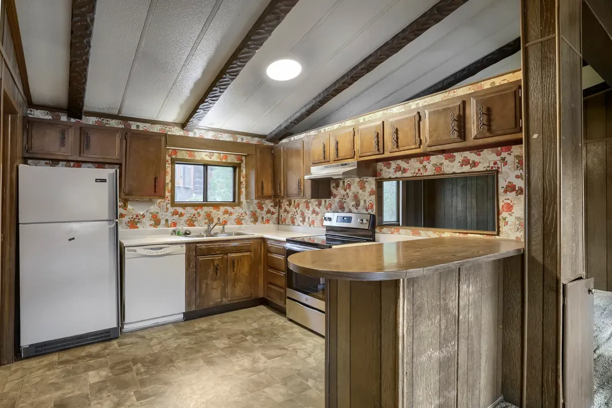
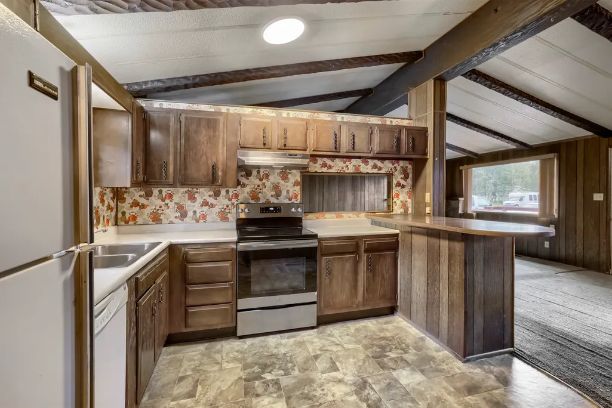
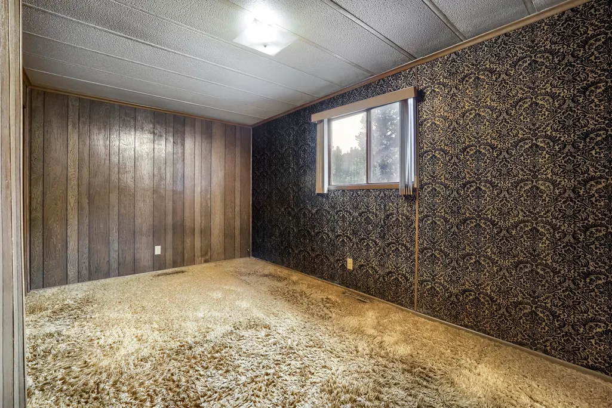
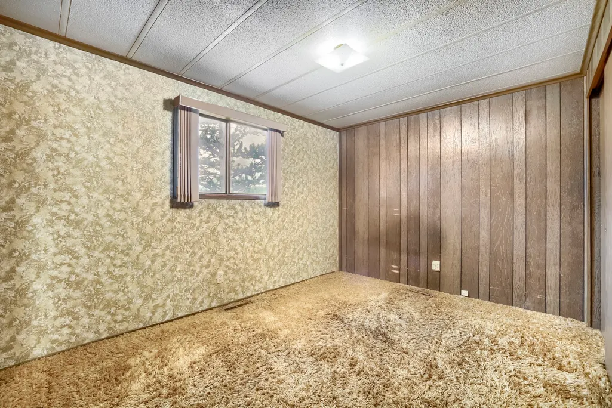
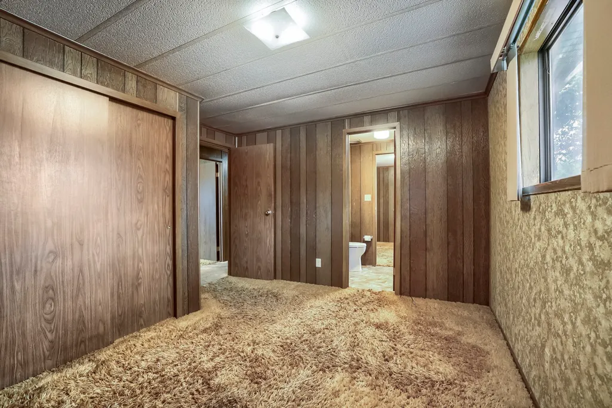
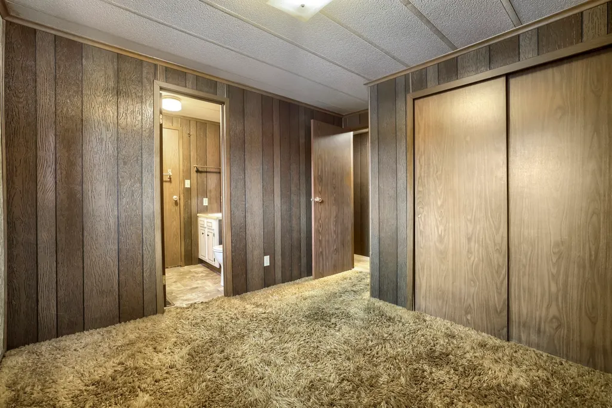
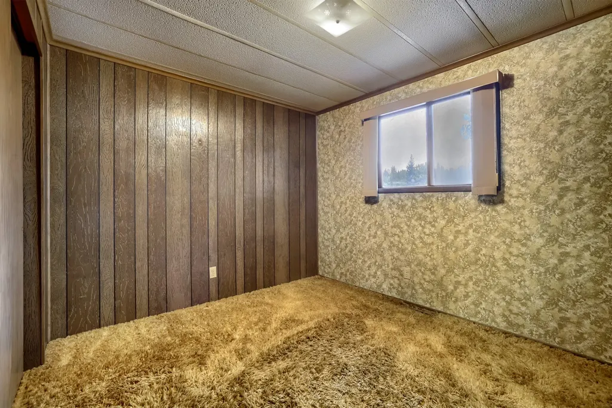
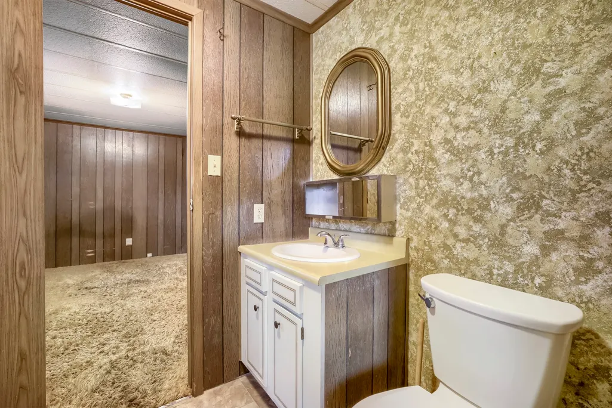
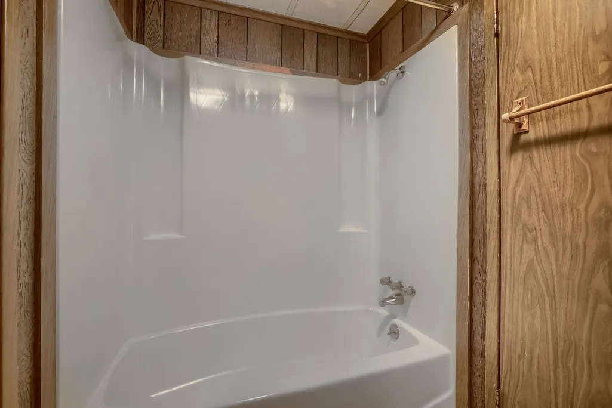
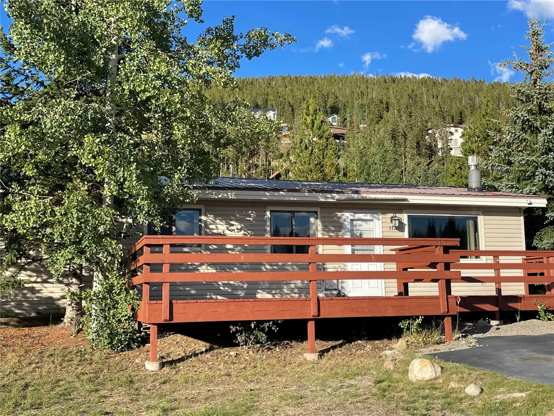
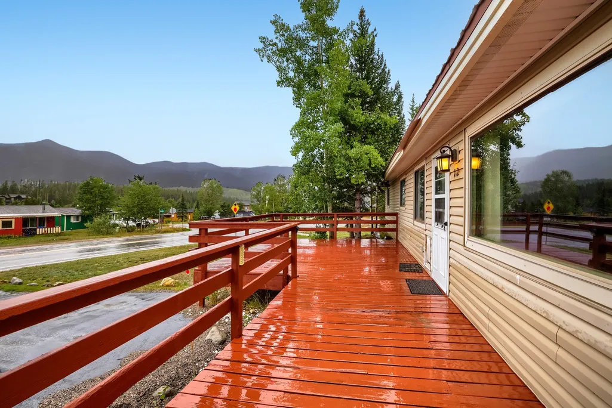
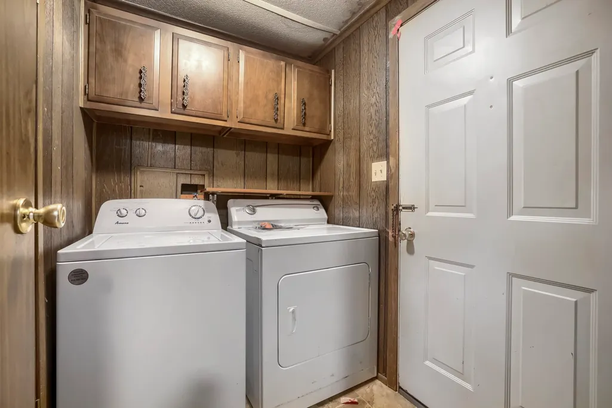
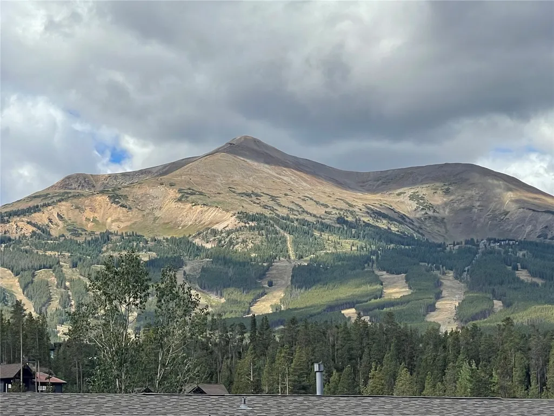
HUGE PRICE REDUCTION!! This property is an INVESTORS DREAM and is being sold AS IS! Get your creative juices flowing cause this property is just ripe for a remodel or rebuild. This home is situated on a corner lot and is the nicest location in the subdivision with a large front yard and a partially fenced backyard. With lots of sun exposure and HUGE VIEWS to the Breckenridge Ski Area you will thoroughly enjoy lounging in the evenings on the large west facing deck. Just a short walk or bike to Main Street Breckenridge you will thoroughly enjoy this convenient location. Great access to hiking and biking trails for the outdoor enthusiast with endless trails out your door so no need to drive you will enjoy this convenience immensely. Take the free bus to the Breckenridge Ski Resort or Transfer stations in the winter with stress free transportation to ski or board and no worries or cost of parking. This 3BD/2BA home is a one level ranch style in original condition with a gas fireplace, metal roof, natural gas forced air heat, city water and sewer, huge west facing deck and shed. Low dues in this wonderful community include lots of amenities: park, clubhouse, tennis courts, indoor swimming pool, hot tubs and sauna. This is a great opportunity to create your dream home! Nice Local neighborhood and NO DEED RESTRICTIONS! Take a look today before it gets snatched up...
| Elementary School | Middle School | High School |
|---|---|---|
| Upper Blue Elementary School | Summit Middle School | Summit High School |
| Price History | |
|---|---|
| 9/1/2026 | Listed $879,000 |
| 9/8/2026 | 10$799,000 |
General Features
| Living Area | 1296.0 |
|---|---|
| Sewer | Connected,PublicSewer |
| Heating | ForcedAir,NaturalGas,SeeRemarks |
| Utilities | ElectricityAvailable,NaturalGasAvailable,HighSpeedInternetAvailable,SewerAvailable,SnowRemoval,TrashCollection,WaterAvailable,CableAvailable,SewerConnected |
| Possession | DeliveryOfDeed |
| Roof | Metal |
| Appliances | Dishwasher,ElectricRange,Disposal,Refrigerator,Dryer,Washer |
| HOA Fee | 3000.0 |
| Patio/Porch Features | Deck |
| Architectural Style | Ranch |
| Pool Features | Community |
| Exclusions | No |
| Pets Allowed | Yes |
| Year Built | 1973 |
| View | Mountains,SkiArea,SouthernExposure,TreesWoods |
| Levels | One |
| Property Subtype | SingleFamilyResidence |
| Tax Year | 2025 |
| Current Use | Residential |
| Parcel Number | 2801275 |
| Community Features | TrailsPaths,Clubhouse,Pool,PublicTransportation |
| Assoc Fee Paid Per | Annually |
| County | Summit |
| New Construction | No |
| Property Type | Residential |
| Association Amenities | TennisCourts |
| HOA | Yes |
| Attached Garage | No |
| Subdivision Name | VALDORA VILLAGE SUB |
| Facing Direction | West |
| Garage Y/N | No |
| Building Features | OnSiteManagement,WiFi |
| Other Structures | Sheds |
| Total Rooms | 6 |
| Full Baths | 1 |
| Status | Active |
| Directions | From Main Street Breck Head north turn rt on Huron Road at 7-11 Turn rt on Reiling Road house will be the first one on the left. |
| High School | Summit |
| City | Breckenridge |
| Association Name | French Creek HOA |
| Senior Community Y/N | No |
| Zoning Description | Single Family |
| MLS Area | Breckenridge |
| Lot Size Units | Acres |
| Lot Size Square Feet | 8712.0 |
| Carport Y/N | No |
| Green Building Verification Type | None |
| Elementary School | Upper Blue |
| Property Attached Y/N | No |
| Land Lease Y/N | No |
| Tax Annual Amount | 2178.3 |
| Home Warranty Y/N | No |
| Middle/Junior High School | Summit |
| Property Condition | Resale |
| Lease Renewal Y/N | No |
| MLS Area Minor | Breckenridge-Blue River |
| Additional Parcels Y/N | No |
| Lease Considered Y/N | No |
| Rent Control Y/N | No |
| Standard Status | Active |
| Occupancy Type | Vacant |
| Tax Lot | 112 |
| Property Sub Type Additional | SingleFamilyResidence |
| MobileHomeRemainsYN | No |
| PostalCity | Breckenridge |
| Legal Description | LOT 112 VALDORA VILLAGE SUB |
Interior Features
| Interior Amenities | Fireplace,CableTv,UtilityRoom |
|---|---|
| Flooring | Carpet,Linoleum |
| Furnished Y/N | Unfurnished |
| Fireplace Features | Gas |
| Total Stories | 1 |
| Basement (Y/N) | No |
| Air Conditioning Y/N | No |
| Heating Y/N | Yes |
| Fireplace Y/N | Yes |
| 3/4 Baths | 1 |
| Laundry Features | InUnit,CoinOperated |
| Total Bedrooms | 3 |
| Room Type | EatInKitchen,UtilityRoom |
| LivingAreaSource | PublicRecords |
| Total Baths | 2 |
Exterior Features
| Parking Features | Assigned,ParkingPad |
|---|---|
| Lot Features | CornerLot,NearPublicTransit |
| Water Source | Public |
| Lot Size Area | 0.2 |
| Spa | No |
| Building Area Total | 1296.0 |
| Lot Size Acres | 0.2 |
| Road Surface Type | Paved |
| Lot Size Source | PublicRecords |
| Waterfront Y/N | No |
| Crops Included Y/N | No |
| Horse Y/N | No |
| Irrigation Water Rights Y/N | No |
Amenities
- Foreclosure
- Views
- Short Sale
- New Construction
- Adult 55+
- Lease To Own
- No HOA Fees
- Furnished
- Primary On Main
- Air Conditioning
- Seller Finance
- Green
- Fixer Upper
- Horse
- Golf
- Fireplace
- Deck
- Garage
- Basement
- Pool
Property vs Single Family Average in 80424
Price
Taxes
Year Built
Visits
 Copyright © 2026 Altitude MLS, Inc., a wholly owned subsidiary of Altitude REALTORS®. All rights reserved. The information being provided is for the consumer's non-commercial, personal use and may not be used for any purpose other than to identify prospective properties consumer may be interested in purchasing. The information provided is not guaranteed and should be independently verified. You may not reprint or redistribute the information, in whole or in part, without the expressed written
