
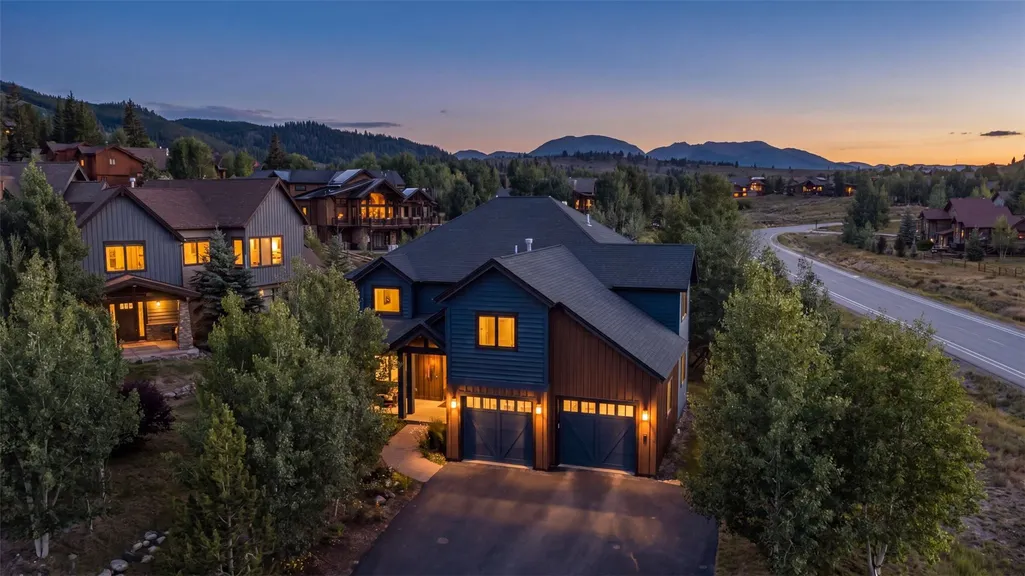
Address
10 Dylan Court, Dillon, CO
Price
$ 2,125,000
Property Attributes
- MLS#S1071161
- TypeSingle Family
- Listing Status Active
- CountySUMMIT
- CityDillon
- AreaDillon-Summit Cove
- NeighborhoodSODA CREEK AT LAKE DILLON PUD
- Zip80435
- StyleSingleFamilyResidence
- Year Built2006
- Taxes$ 7479
- Price$ 2,125,000
- Bedrooms5
- Full Bathrooms3
- Half Bathrooms0
- Sqr Footage3370
- Lot Size0.3063 Acres
Data Source:
Altitude MLS, Inc.
Property Description
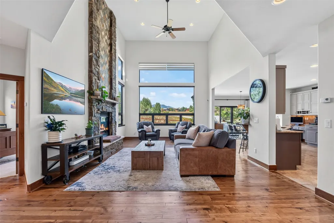
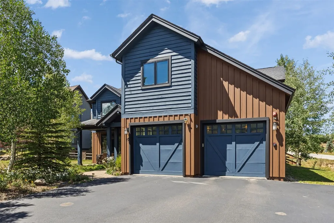
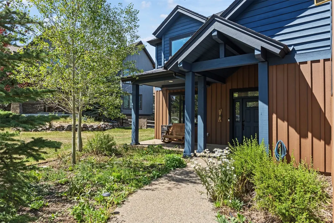
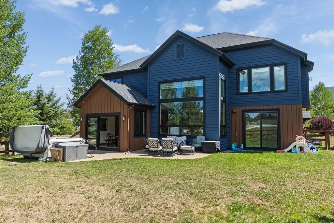
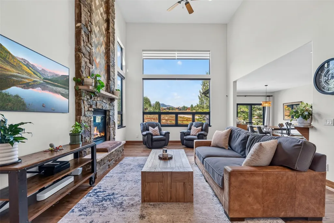
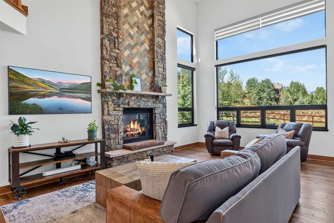
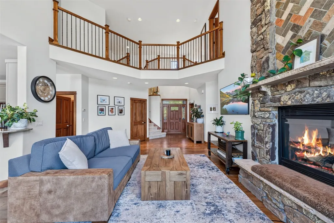
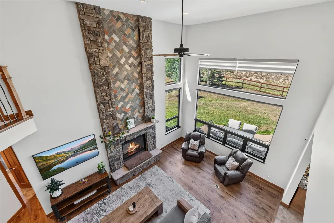
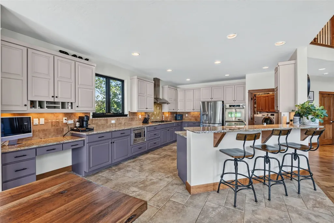
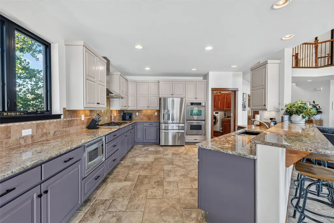
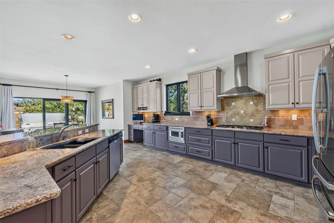
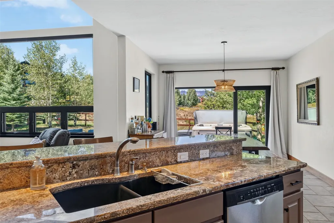
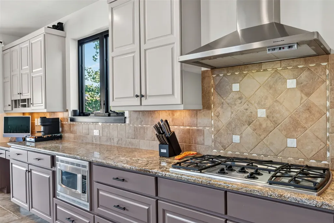
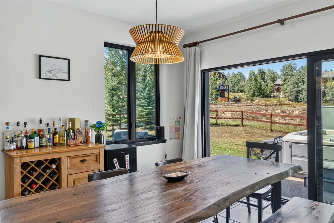
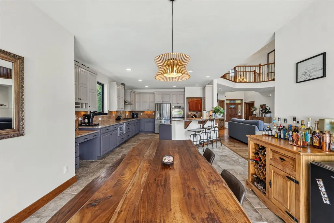
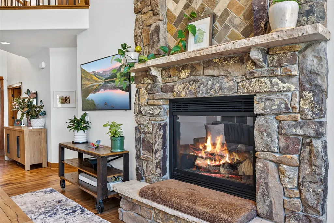
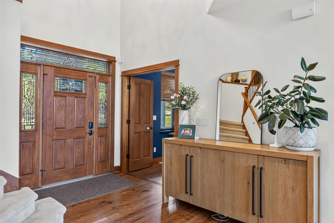
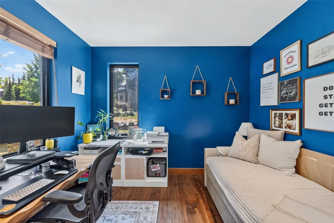
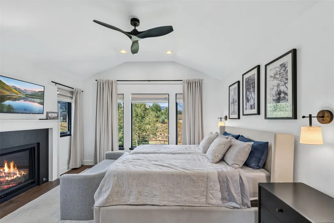
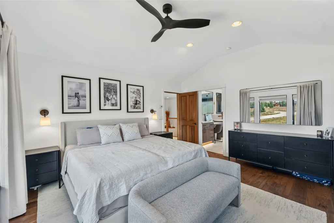
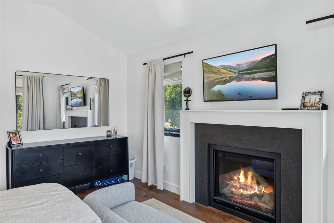
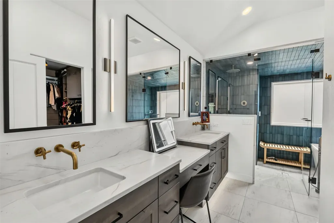
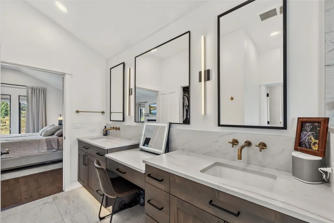
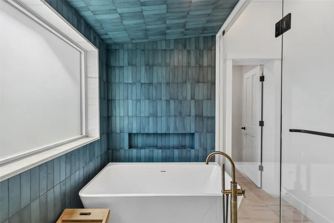
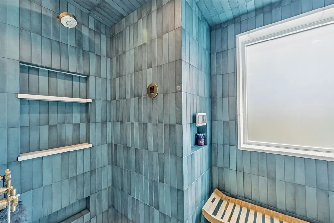
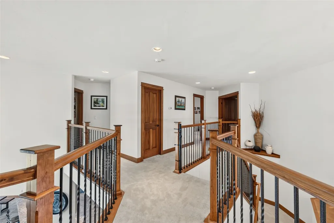
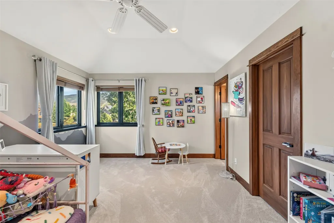
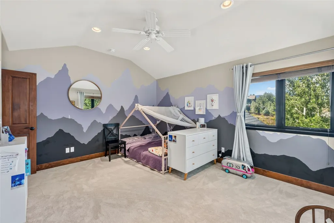
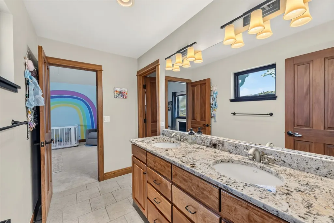
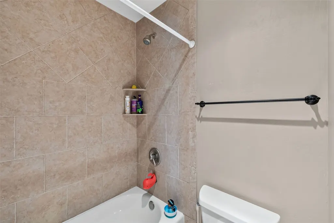
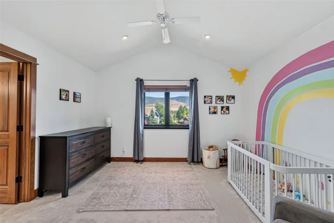
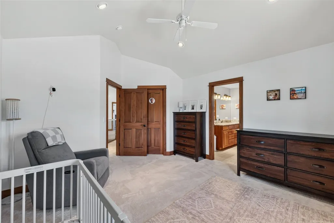
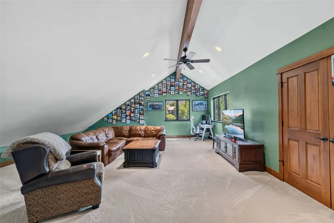
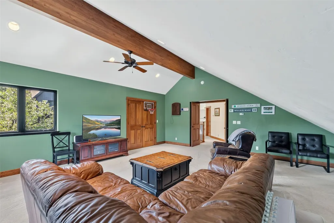
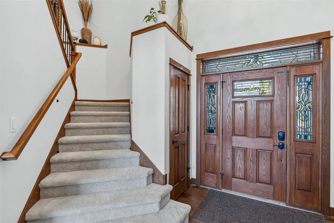
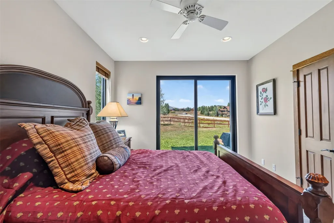
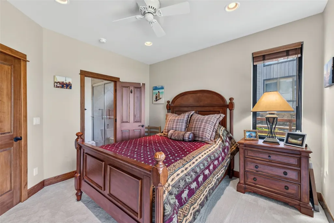
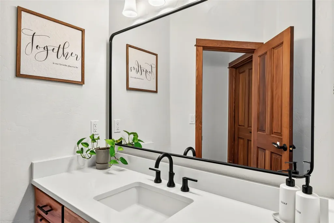
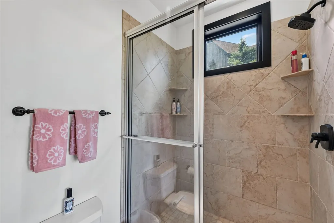
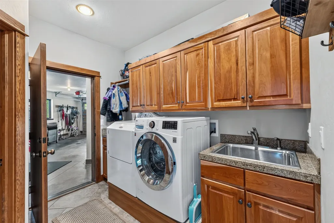
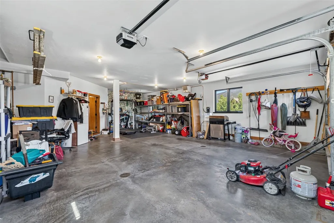
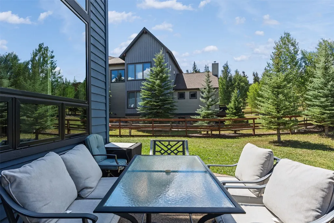
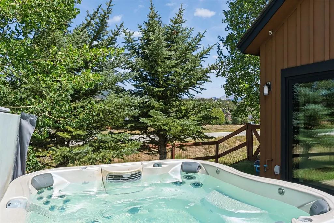
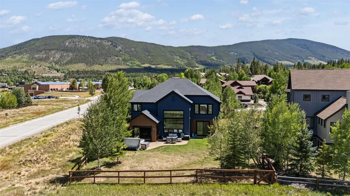
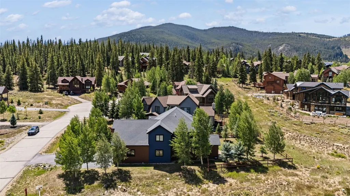
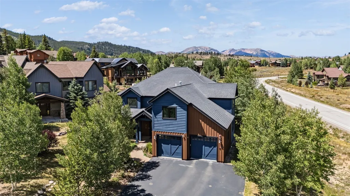
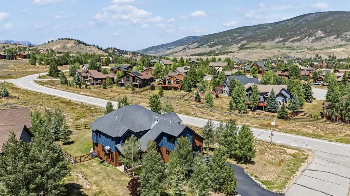
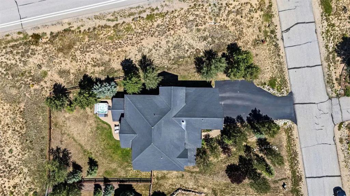
This spacious 5-bedroom, 3-bathroom home offers 3,370 square feet of thoughtfully designed living space and mountain views. Built in 2006, the home has been extensively refreshed and is truly move-in ready. Step inside to an open floor plan featuring a large kitchen that flows seamlessly into the living and dining areas — perfect for entertaining and gatherings. Additional living space gives you room to spread out, whether that's a second family room / games room, that offers exceptional flexibility and can easily serve as the 5th bedroom. The main-level office offers the same versatility, making this floor plan one of the most adaptable you'll find in the area. The primary suite features a fully remodeled bathroom (2024), and fresh interior paint throughout gives the entire home a bright, updated feel. New carpet this summer and all-new windows (2025) add comfort, efficiency, and peace of mind. Outside, a new exterior stain gives the home great curb appeal, while the large fenced yard and hot tub create the perfect spot to relax and take in the mountain scenery after a day on the slopes or trails. Car and gear storage won't be an issue with the oversized 3-car tandem garage, offering 809 square feet — plenty of room for vehicles, skis, bikes, and all your mountain toys.
| Price History | |
|---|---|
| 8/20/2026 | Listed $2,150,000 |
| 8/21/2026 | 2$2,125,000 |
General Features
| Living Area | 3370.0 |
|---|---|
| Sewer | Connected |
| Heating | Radiant |
| Utilities | CableAvailable,ElectricityAvailable,NaturalGasAvailable,MunicipalUtilities,SewerAvailable,SnowRemoval,TrashCollection,WaterAvailable,SewerConnected |
| Possession | DeliveryOfDeed |
| Roof | Asphalt |
| Appliances | Dryer,Dishwasher,Disposal,Microwave,Range,Refrigerator,Washer,WasherDryer |
| HOA Fee | 250.0 |
| Garage Spaces | 3.0 |
| Patio/Porch Features | Patio |
| Construction Materials | WoodSiding,WoodFrame |
| Exclusions | No |
| Pets Allowed | Yes |
| Year Built | 2006 |
| View | Mountains |
| Levels | Two,MultiSplit |
| Property Subtype | SingleFamilyResidence |
| Tax Year | 2025 |
| Current Use | Residential |
| Parcel Number | 6507857 |
| Community Features | SeeRemarks |
| Assoc Fee Paid Per | Annually |
| County | Summit |
| New Construction | No |
| Property Type | Residential |
| HOA | Yes |
| Attached Garage | No |
| Subdivision Name | SODA CREEK AT LAKE DILLON PUD |
| Garage Y/N | Yes |
| Building Features | NotApplicable |
| Full Baths | 3 |
| Status | Active |
| Directions | From Swan Mtn. Rd. Turn onto Cove BLVD. Stay on Cove BLVD. past Whispering Pines Ranch Entrance. Right on Dylan Court. First house on Right |
| City | Dillon |
| Senior Community Y/N | No |
| Zoning Description | Single Family |
| MLS Area | Dillon/Summit Cove |
| Lot Size Units | Acres |
| Lot Size Square Feet | 13342.43 |
| Carport Y/N | No |
| Spa Features | HotTub,SteamRoom |
| Green Building Verification Type | Unknown |
| Property Attached Y/N | No |
| Land Lease Y/N | No |
| Tax Annual Amount | 7479.49 |
| Home Warranty Y/N | No |
| Property Condition | Resale |
| Lease Renewal Y/N | No |
| MLS Area Minor | Silverthorne/Dillon |
| Additional Parcels Y/N | No |
| Lease Considered Y/N | No |
| Rent Control Y/N | No |
| Virtual Tour | https://dawson-harper.aryeo.com/sites/rygdlgvo/unbranded |
| Standard Status | Active |
| Occupancy Type | Owner |
| Tax Lot | 1 |
| Property Sub Type Additional | SingleFamilyResidence |
| MobileHomeRemainsYN | No |
| PostalCity | Dillon |
| Legal Description | LOT 1 BLOCK 8 SODA CREEK AT LAKE DILLON PUD # 7 |
| AttributionContact | James@breckenridgeassociates.com |
Interior Features
| Interior Amenities | Fireplace,VaultedCeilings |
|---|---|
| Flooring | Carpet,Tile,Wood |
| Furnished Y/N | Partially |
| Fireplace Features | Gas |
| Basement (Y/N) | No |
| Air Conditioning Y/N | No |
| Heating Y/N | Yes |
| Fireplace Y/N | Yes |
| Total Bedrooms | 5 |
| Room Type | FamilyRoom,Study |
| LivingAreaSource | Appraiser |
| Total Baths | 3 |
Exterior Features
| Parking Features | Garage |
|---|---|
| Lot Features | SeeRemarks |
| Water Source | Public |
| Lot Size Area | 0.3063 |
| Foundation Details | Poured |
| Spa | Yes |
| Building Area Total | 3370.0 |
| Lot Size Acres | 0.3063 |
| Road Surface Type | Paved |
| Lot Size Source | PublicRecords |
| Waterfront Y/N | No |
| Other Equipment | SatelliteDish |
| Crops Included Y/N | No |
| Horse Y/N | No |
| Irrigation Water Rights Y/N | No |
Amenities
- Foreclosure
- Views
- Short Sale
- New Construction
- Adult 55+
- Lease To Own
- No HOA Fees
- Furnished
- Primary On Main
- Air Conditioning
- Seller Finance
- Green
- Fixer Upper
- Horse
- Golf
- Fireplace
- Deck
- Garage
- Basement
- Pool
Property vs Single Family Average in 80435
Price
Taxes
Year Built
Visits
 Copyright © 2026 Altitude MLS, Inc., a wholly owned subsidiary of Altitude REALTORS®. All rights reserved. The information being provided is for the consumer's non-commercial, personal use and may not be used for any purpose other than to identify prospective properties consumer may be interested in purchasing. The information provided is not guaranteed and should be independently verified. You may not reprint or redistribute the information, in whole or in part, without the expressed written
