
















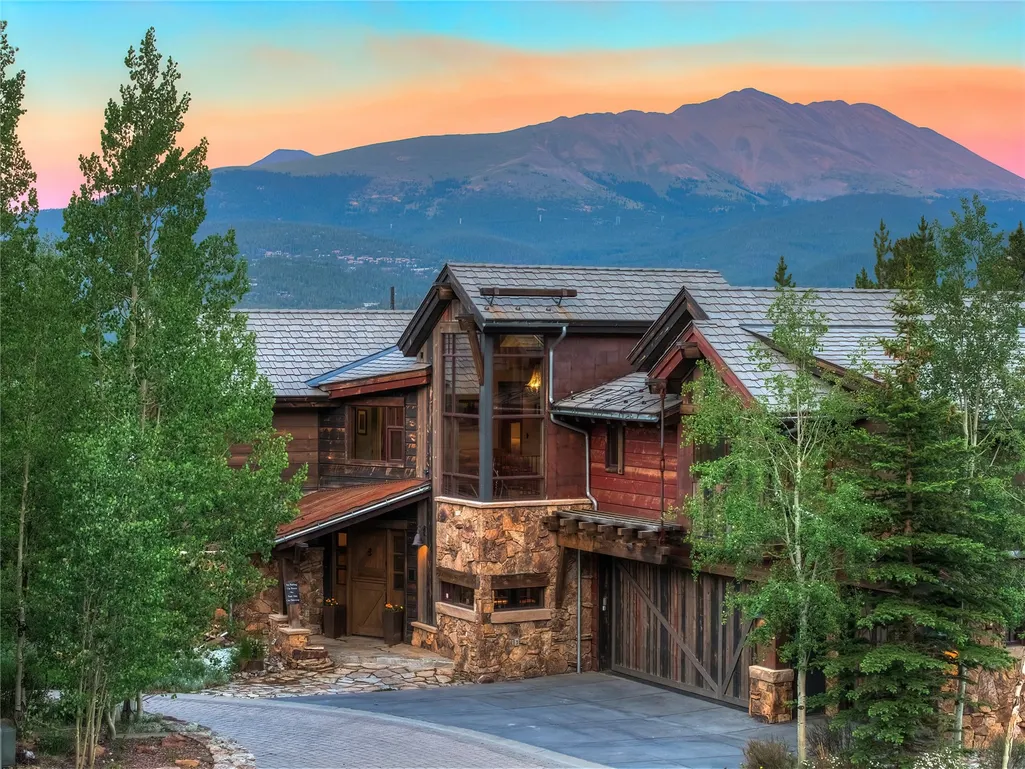
Address
19 Peak Eight Court, Breckenridge, CO
Price
$ 14,995,000
Property Attributes
- MLS#S1070443
- TypeSingle Family
- Listing Status Active
- CountySUMMIT
- CityBreckenridge
- AreaBreckenridge
- NeighborhoodPEAK EIGHT PLACE
- Zip80424
- StyleRustic
- Year Built2013
- Taxes$ 20914
- Price$ 14,995,000
- Bedrooms7
- Full Bathrooms7
- Half Bathrooms1
- Sqr Footage6747
- Lot Size0.3106 Acres
Data Source:
Altitude MLS, Inc.
Property Description
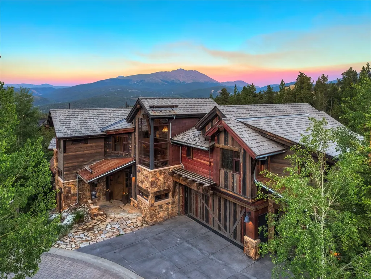
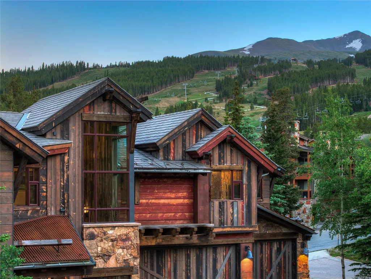
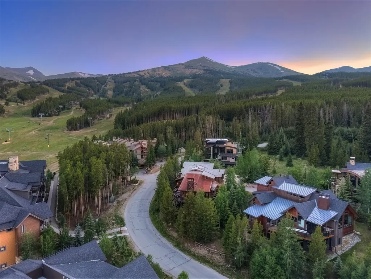
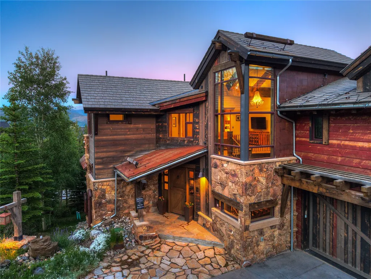
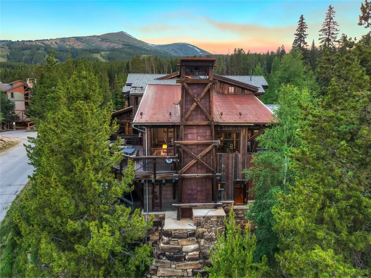
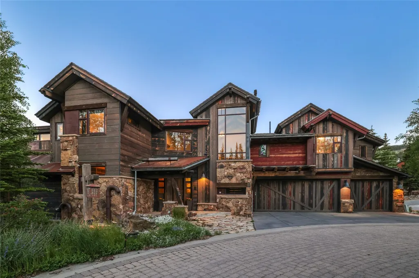
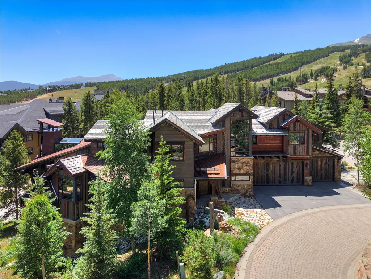
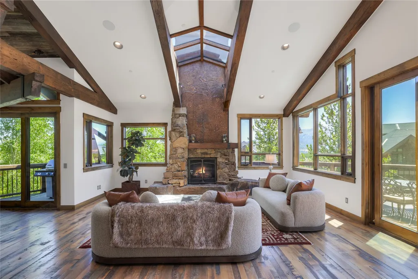
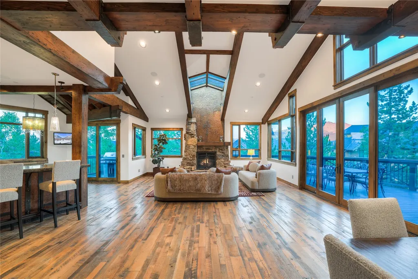
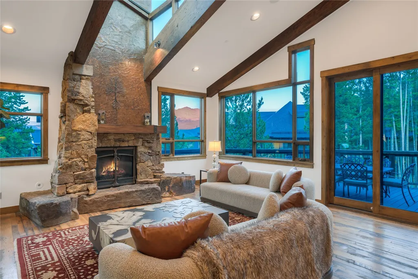
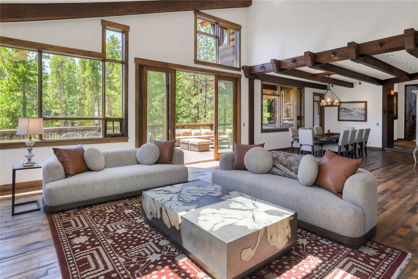
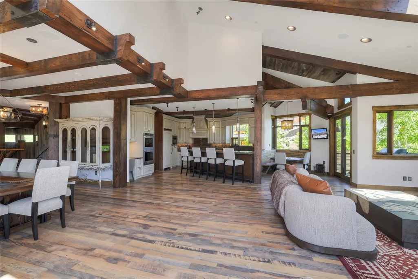
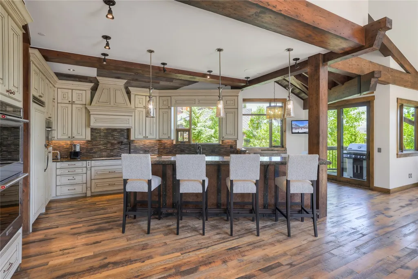
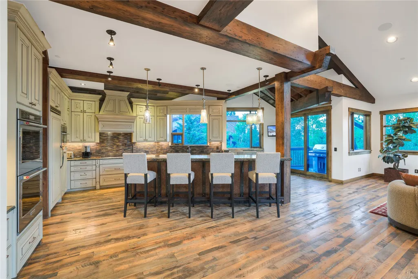
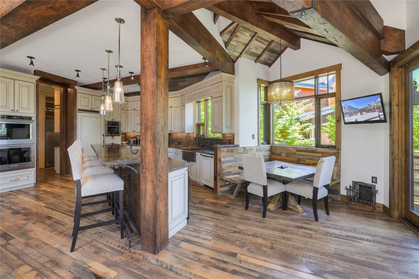
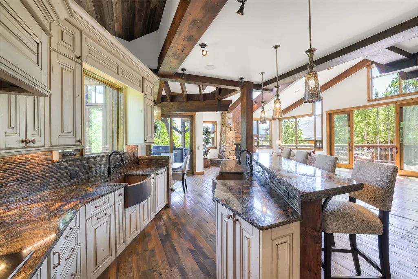
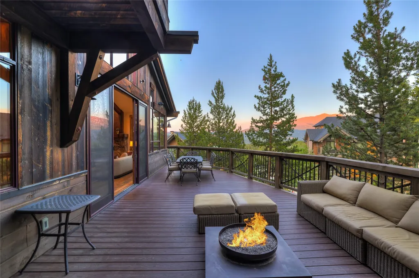
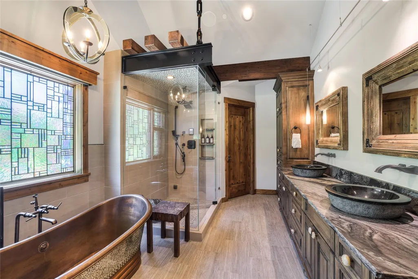
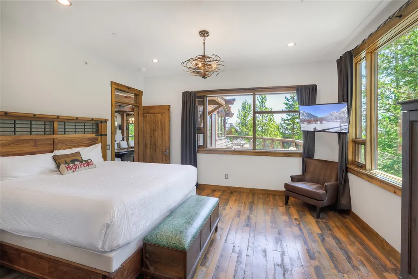
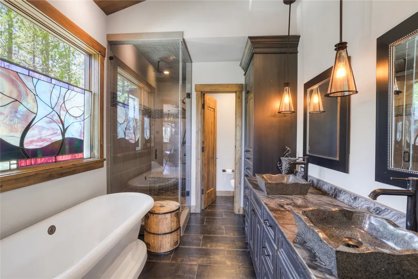
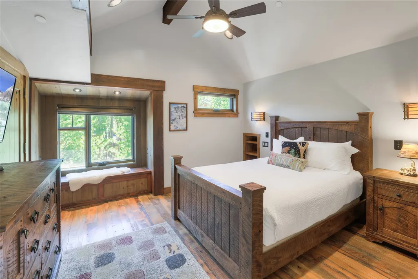
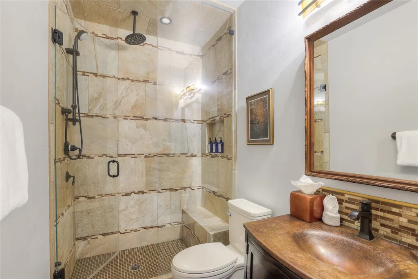
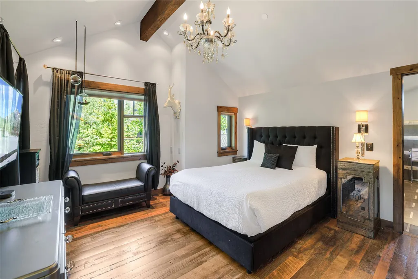
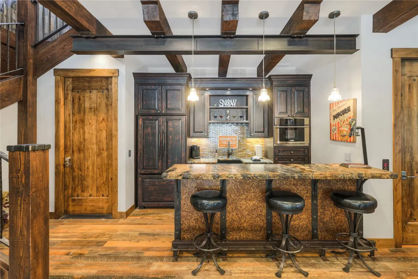
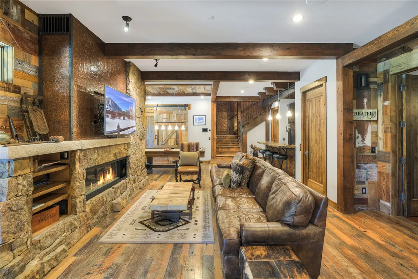
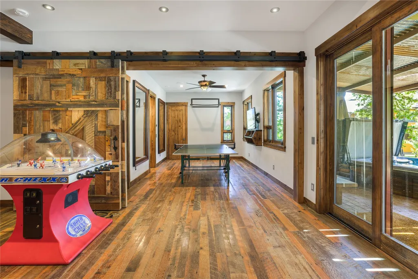
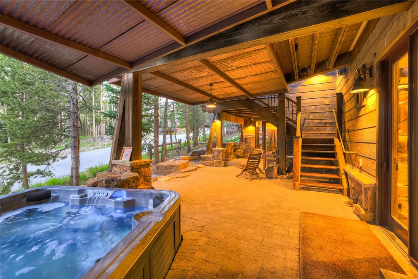
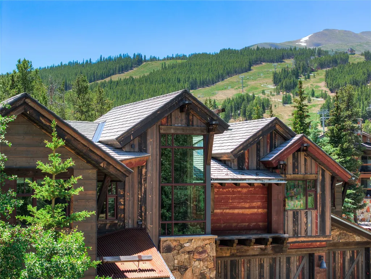
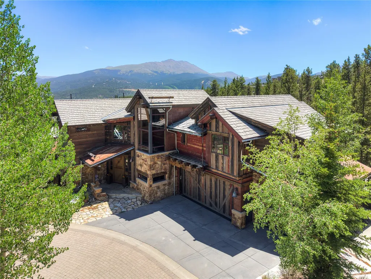
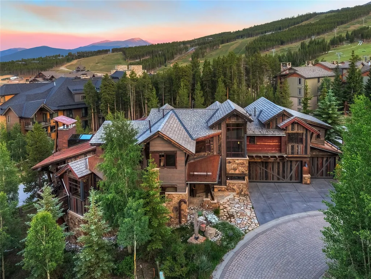
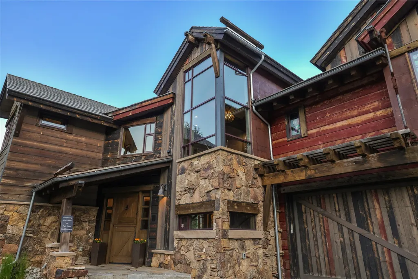
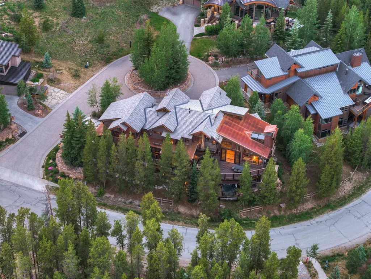
The Closest Ski-In/Ski-Out Single-Family Home to Peak 8. Some locations can never be recreated. This is one of them. Welcome to one of Breckenridge's most iconic legacy estates, closest to the Peak 8 Base Area. Step from your private ski locker room onto trails leading to Peaks 7 and 8, just a short walk away. Enjoy one of the longest ski seasons on the mountain with the ability to ski home from Peaks 6, 7, and 8, and walk to the gondola, ski school, restaurants, Nordic trails, hiking, biking, and year-round resort amenities. Located in Breckenridge's coveted Resort Zone, this property allows unrestricted short-term rentals, offering the rare combination of an exceptional luxury lifestyle and outstanding investment potential. A Parade of Homes award winner, this approximately 6,800-square-foot architectural masterpiece was inspired by an authentic Colorado mining claim. Weathered steel, reclaimed Wyoming snow fencing, ghost wood siding, DaVinci roofing, and a dramatic 35-foot copper-clad mine shaft chimney create one of the town's most recognizable residences. A spectacular glass-roof skylight fills the great room with natural light, while reclaimed Kentucky oak floors, old-growth Douglas fir beams, handcrafted cherry cabinetry, Montezuma ore cart accents, recycled ski lift cable railings, and custom ironwork showcase extraordinary craftsmanship. The open-concept design features seven en suite bedrooms, including a luxurious primary retreat with panoramic mountain views, fireplace, a steam shower with a natural boulder, and a freestanding copper soaking tub. An elevator, Savant smart home automation, oxygen-enriched bedrooms, a custom mine-inspired theater, wet bar, game room, handcrafted cherry ski lockers, and artisan finishes elevate every space. Truly made for family gatherings the Mineshaft is a unique legacy opportunity that is TRUE ski in ski out and has zero rental restrictions. A must see slope side estate in incredible location!
| Price History | |
|---|---|
| 7/19/2026 | Listed $14,995,000 |
General Features
| Living Area | 6747.0 |
|---|---|
| Sewer | Connected,PublicSewer |
| Heating | Central,HotWater,NaturalGas,RadiantFloor,Radiant |
| Utilities | ElectricityAvailable,NaturalGasAvailable,PhoneAvailable,SewerAvailable,TrashCollection,WaterAvailable,CableAvailable,SewerConnected |
| Possession | DeliveryOfDeed |
| Roof | Composition,SeeRemarks |
| Appliances | BuiltInOven,Cooktop,DoubleOven,Dryer,Dishwasher,ElectricCooktop,ElectricRange,Disposal,Microwave,Range,Refrigerator,RangeHood,WineCooler,Washer |
| HOA Fee | 3000.0 |
| Garage Spaces | 3.0 |
| Patio/Porch Features | Deck,Patio |
| Architectural Style | Rustic |
| Security Features | RadonMitigationSystem |
| Construction Materials | WoodSiding,WoodFrame |
| Exclusions | No |
| Pets Allowed | Yes |
| Year Built | 2013 |
| View | Mountains,SkiArea,SouthernExposure,Valley |
| Levels | ThreeOrMore,MultiSplit |
| Property Subtype | SingleFamilyResidence |
| Tax Year | 2025 |
| Current Use | Residential |
| Ownership | Fee Simple |
| Parcel Number | 6511660 |
| Community Features | ClubMembershipAvailable,Clubhouse,EquestrianFacilities,Golf,TrailsPaths,PublicTransportation |
| Building Name | Mine Shaft |
| Assoc Fee Paid Per | Annually |
| County | Summit |
| New Construction | No |
| Property Type | Residential |
| HOA | Yes |
| Attached Garage | No |
| Energy Efficient | Doors |
| Subdivision Name | PEAK EIGHT PLACE |
| Facing Direction | North |
| Garage Y/N | Yes |
| Building Features | NotApplicable |
| Total Rooms | 15 |
| Full Baths | 7 |
| Status | Active |
| Directions | Turn west just beyond Grand Colorado on Peak 8,drive up hill 300 yards,home is on your right. |
| City | Breckenridge |
| Association Name | Summit Luxury Estates |
| Senior Community Y/N | No |
| Zoning Description | Single Family |
| MLS Area | Breckenridge |
| Lot Size Units | Acres |
| Lot Size Square Feet | 13529.74 |
| Carport Y/N | No |
| Spa Features | HotTub,SteamRoom |
| Green Building Verification Type | Unknown |
| Property Attached Y/N | No |
| Land Lease Y/N | No |
| Tax Annual Amount | 20914.16 |
| Home Warranty Y/N | No |
| Property Condition | Resale |
| Lease Renewal Y/N | No |
| MLS Area Minor | Breckenridge-Blue River |
| Additional Parcels Y/N | No |
| Lease Considered Y/N | No |
| Rent Control Y/N | No |
| Virtual Tour | https://www.zillow.com/view-imx/0f7eff83-e498-4e3d-946a-1624a7c1ac50?setAttribution=mls&wl=true&initialViewType=pano&utm |
| Standard Status | Active |
| Occupancy Type | Tenant |
| Tax Lot | 5 |
| Ownership Type | SoleProprietor |
| Property Sub Type Additional | SingleFamilyResidence |
| MobileHomeRemainsYN | No |
| PostalCity | Breckenridge |
| Legal Description | LOT 5 PEAK EIGHT PLACE |
| AttributionContact | (970) 485-1831 |
Interior Features
| Interior Amenities | WetBar,BuiltInFeatures,BreakfastArea,CeilingFans,EatInKitchen,Elevator,FivePieceBathroom,Fireplace,HighSpeedInternet,HotTubSpa,OpenFloorplan,SoundSystem,SeeRemarks,Skylights,SmartLights,Sauna,SmartTh |
|---|---|
| Basement | Finished,Heated |
| Flooring | Stone,Tile,Wood |
| Furnished Y/N | Partially |
| Total Fireplaces | 4 |
| Fireplace Features | Gas |
| Basement (Y/N) | Yes |
| Air Conditioning Y/N | No |
| Heating Y/N | Yes |
| Window Features | Skylights |
| Fireplace Y/N | Yes |
| Half Baths | 1 |
| Total Bedrooms | 7 |
| Room Type | BreakfastRoomNook,DiningRoom,EatInKitchen,FamilyRoom,GreatRoom,MediaRoom,Other,Recreation,Study,UtilityRoom |
| LivingAreaSource | PublicRecords |
| Total Baths | 8 |
Exterior Features
| Parking Features | Attached,Garage,ParkingPad |
|---|---|
| Lot Features | BordersNationalForest,CulDeSac,NearSkiArea,NearPublicTransit,SkiInSkiOut |
| Water Source | Public |
| Lot Size Area | 0.3106 |
| Foundation Details | Poured |
| Spa | Yes |
| Building Area Total | 6747.0 |
| Lot Size Acres | 0.3106 |
| Road Surface Type | Paved |
| Lot Size Source | PublicRecords |
| Waterfront Y/N | No |
| Crops Included Y/N | No |
| Road Responsibility | PublicMaintainedRoad |
| Horse Y/N | No |
| Irrigation Water Rights Y/N | No |
Amenities
- Foreclosure
- Views
- Short Sale
- New Construction
- Adult 55+
- Lease To Own
- No HOA Fees
- Furnished
- Primary On Main
- Air Conditioning
- Seller Finance
- Green
- Fixer Upper
- Horse
- Golf
- Fireplace
- Deck
- Garage
- Basement
- Pool
Property vs Single Family Average in 80424
Price
Taxes
Year Built
Visits
 Copyright © 2026 Altitude MLS, Inc., a wholly owned subsidiary of Altitude REALTORS®. All rights reserved. The information being provided is for the consumer's non-commercial, personal use and may not be used for any purpose other than to identify prospective properties consumer may be interested in purchasing. The information provided is not guaranteed and should be independently verified. You may not reprint or redistribute the information, in whole or in part, without the expressed written
