
Address
189 Juniata Circle, Breckenridge, CO
Price
$ 8,300,000
Property Attributes
- MLS#S1070017
- TypeSingle Family
- Listing Status Active
- CountySUMMIT
- CityBreckenridge
- AreaBreckenridge
- NeighborhoodJUNIATA SUB
- Zip80424
- StyleSingleFamilyResidence
- Year Built2000
- Taxes$ 17717
- Price$ 8,300,000
- Bedrooms7
- Full Bathrooms7
- Half Bathrooms3
- Sqr Footage8280
- Lot Size3.72 Acres
Data Source:
Altitude MLS, Inc.
Property Description
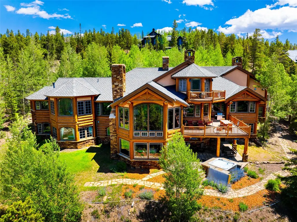
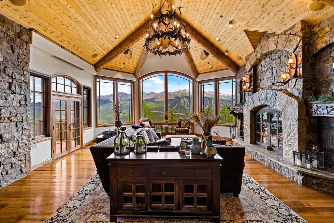
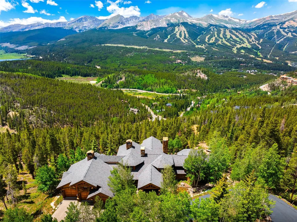
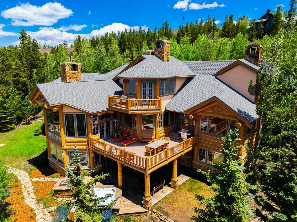
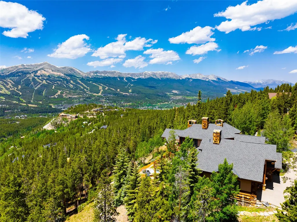
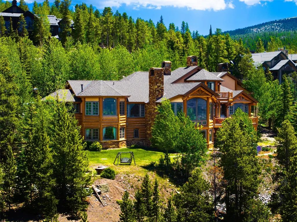
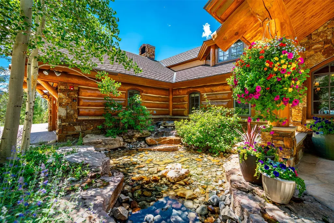
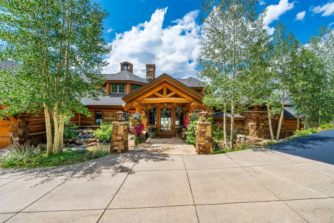
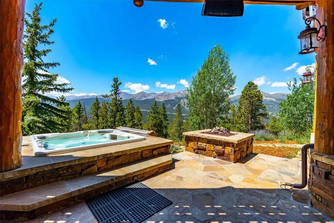
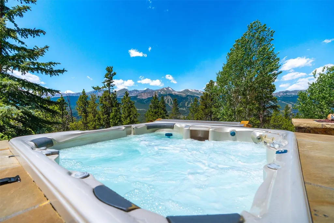
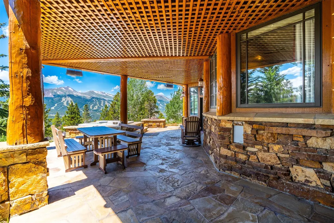
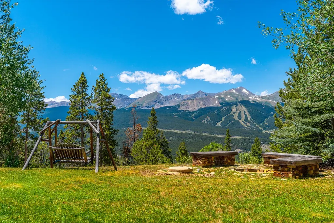
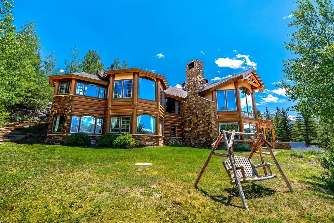
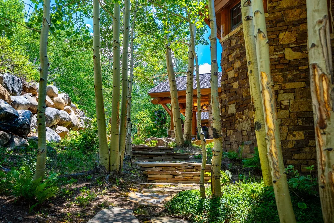
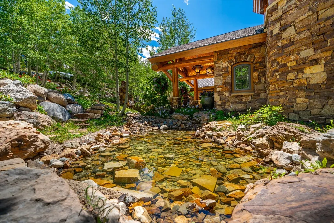
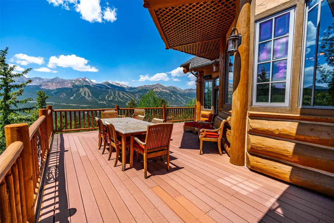
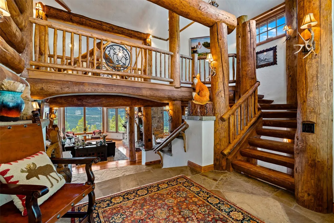
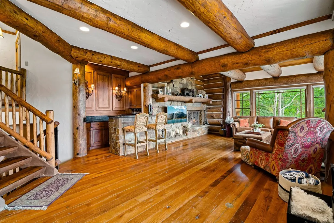
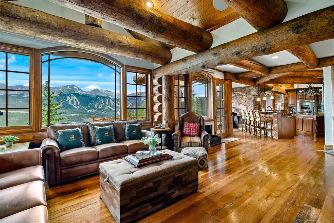
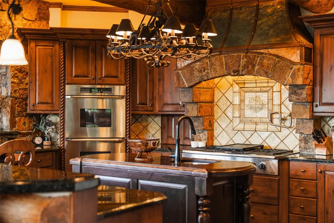
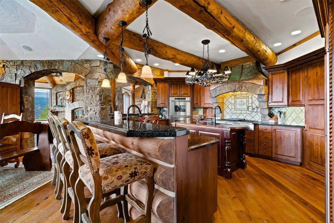
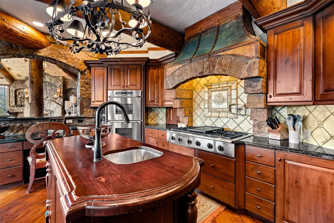
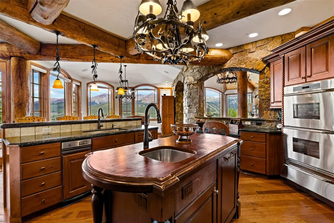
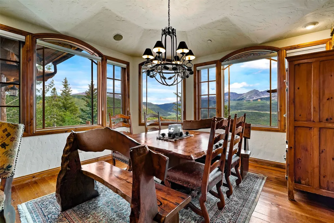
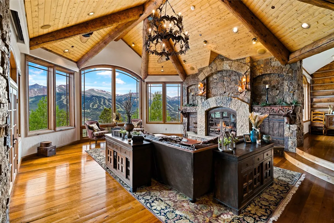
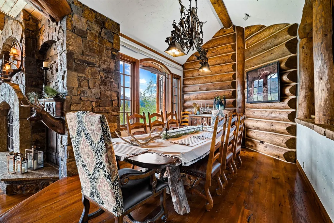
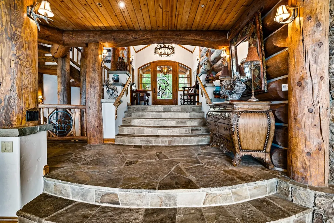
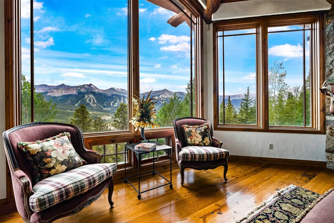
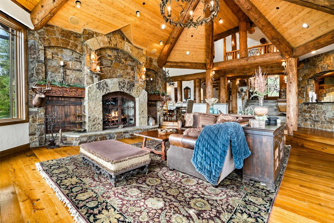
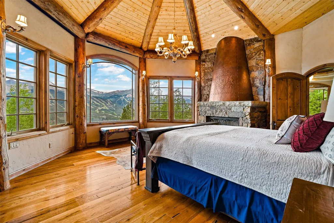
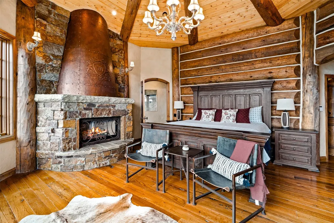
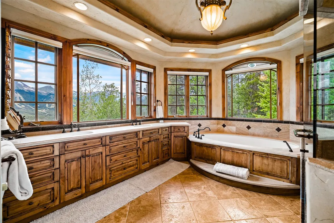
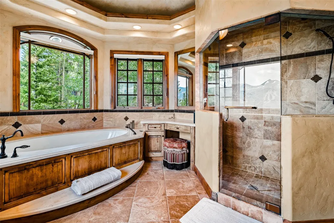
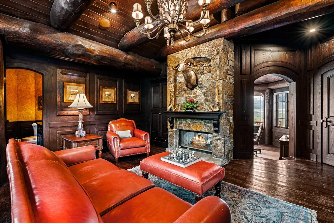
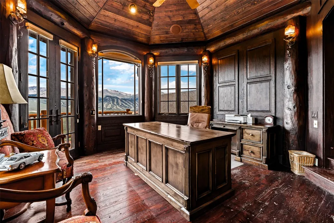
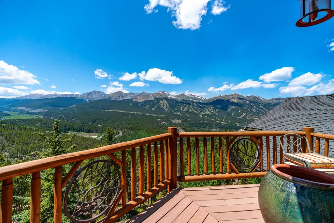
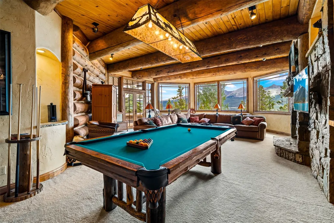
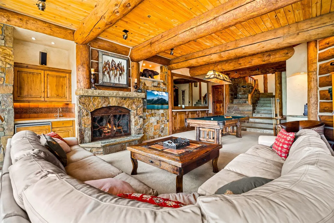
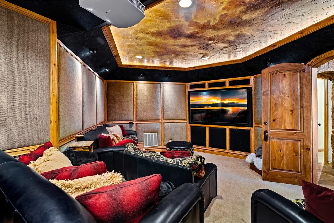
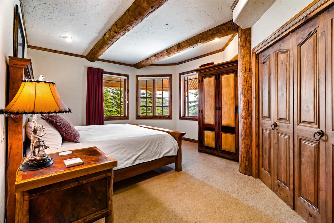
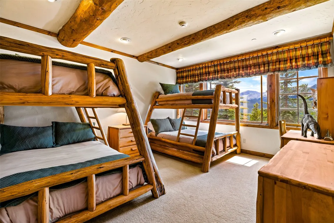
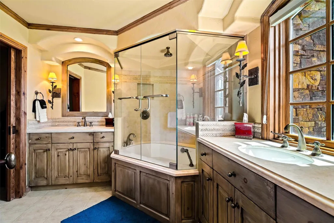
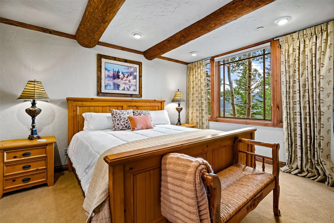
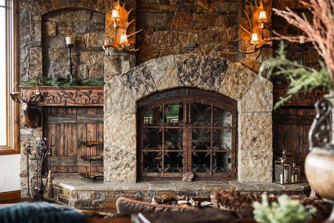
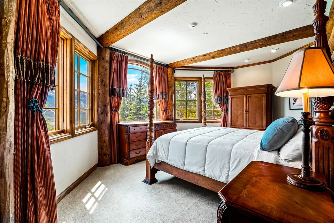
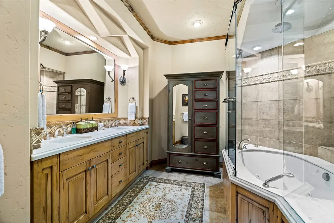
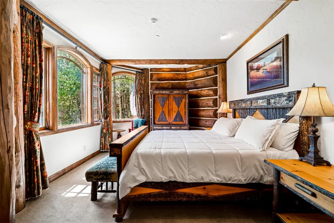
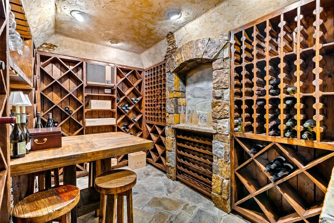
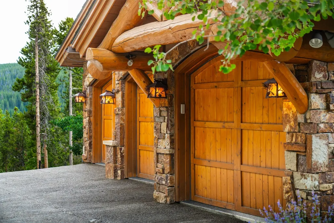
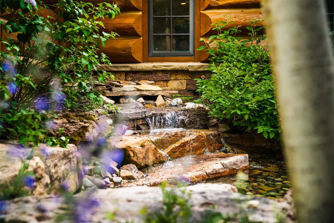
Perched on nearly four private acres overlooking Breckenridge, this extraordinary legacy estate represents one of the finest homes ever built in Summit County. Masterfully crafted by Sweet Homes of Colorado and thoughtfully designed by acclaimed architect Jon Gunson, every detail of this residence reflects an uncompromising commitment to quality, craftsmanship, and timeless mountain architecture. Dramatic rooflines, soaring walls of glass, and exceptional south and west exposure frame breathtaking panoramic views of the Breckenridge Ski Area, the Tenmile Range, and surrounding peaks from nearly every room. Designed for both grand entertaining and intimate family gatherings, the home features seven luxurious en-suite bedrooms, multiple stone fireplaces, a private office, theater, wine room, and expansive indoor and outdoor living spaces that seamlessly connect with the surrounding landscape. Outside, meticulously curated grounds showcase a spectacular cascading waterfall, mature landscaping, and an unmatched sense of privacy just minutes from Historic Main Street and world-class skiing. A new roof further enhances the home's quality and long-term value. Rarely does a property of this caliber become available. Combining iconic architecture, irreplaceable views, remarkable craftsmanship, and an extraordinary setting, this is more than a home—it's a generational Breckenridge estate destined to be treasured for decades to come.
| Price History | |
|---|---|
| 7/22/2026 | Listed $8,300,000 |
General Features
| Living Area | 8280.0 |
|---|---|
| Sewer | SepticTank |
| Heating | NaturalGas,Radiant |
| Utilities | CableAvailable,ElectricityAvailable,NaturalGasAvailable,PhoneAvailable,SnowRemoval,TrashCollection,SepticAvailable |
| Possession | DeliveryOfDeed |
| Roof | Asphalt |
| Appliances | Dishwasher,Disposal,GasRange,Microwave,Refrigerator,TrashCompactor,WineCooler,Dryer,Washer |
| HOA Fee | 300.0 |
| Garage Spaces | 3.0 |
| Patio/Porch Features | Deck |
| Construction Materials | WoodFrame |
| Exclusions | No |
| Pets Allowed | Yes |
| Year Built | 2000 |
| View | Mountains,SkiArea,Valley |
| Levels | ThreeOrMore,MultiSplit |
| Property Subtype | SingleFamilyResidence |
| Tax Year | 2025 |
| Current Use | Residential |
| Parcel Number | 2803693 |
| Community Features | ClubMembershipAvailable,Golf,TrailsPaths,PublicTransportation |
| Assoc Fee Paid Per | Annually |
| County | Summit |
| New Construction | No |
| Property Type | Residential |
| HOA | Yes |
| Attached Garage | No |
| Subdivision Name | JUNIATA SUB |
| Garage Y/N | Yes |
| Building Features | NotApplicable |
| Full Baths | 5 |
| Status | Active |
| Directions | Boreas Pass Rd left on Baldy Rd to Juniata on the right,left at the Y to the 4th house on the left,look for sign. |
| City | Breckenridge |
| Senior Community Y/N | No |
| Zoning Description | Single Family |
| MLS Area | Breckenridge |
| Lot Size Units | Acres |
| Lot Size Square Feet | 162043.2 |
| Carport Y/N | No |
| Spa Features | HotTub |
| Green Building Verification Type | Unknown |
| Property Attached Y/N | No |
| Land Lease Y/N | No |
| Tax Annual Amount | 17717.79 |
| Home Warranty Y/N | No |
| Property Condition | Resale |
| Lease Renewal Y/N | No |
| MLS Area Minor | Breckenridge-Blue River |
| Additional Parcels Y/N | No |
| Lease Considered Y/N | No |
| Rent Control Y/N | No |
| Standard Status | Active |
| Occupancy Type | Owner |
| Tax Lot | 5 |
| Property Sub Type Additional | SingleFamilyResidence |
| MobileHomeRemainsYN | No |
| PostalCity | Breckenridge |
| Legal Description | LOT 5 JUNIATA SUB # 1 |
| AttributionContact | (970) 453-0466 |
Interior Features
| Interior Amenities | Fireplace,JettedTub,VaultedCeilings,UtilityRoom,WineCellar |
|---|---|
| Basement | Finished |
| Flooring | Carpet,Stone,Wood |
| Furnished Y/N | Partially |
| Fireplace Features | Gas |
| Basement (Y/N) | Yes |
| Air Conditioning Y/N | No |
| Heating Y/N | Yes |
| Fireplace Y/N | Yes |
| Half Baths | 3 |
| 3/4 Baths | 2 |
| Total Bedrooms | 7 |
| Room Type | FamilyRoom,GreatRoom,Library,Recreation,UtilityRoom,WineCellar |
| LivingAreaSource | Builder |
| Total Baths | 10 |
Exterior Features
| Parking Features | Attached,Garage |
|---|---|
| Lot Features | NearPublicTransit |
| Water Source | Well |
| Lot Size Area | 3.72 |
| Foundation Details | Poured |
| Spa | Yes |
| Building Area Total | 8280.0 |
| Lot Size Acres | 3.72 |
| Road Surface Type | Paved |
| Lot Size Source | PublicRecords |
| Waterfront Y/N | No |
| Other Equipment | SatelliteDish |
| Crops Included Y/N | No |
| Horse Y/N | No |
| Irrigation Water Rights Y/N | No |
Amenities
- Foreclosure
- Views
- Short Sale
- New Construction
- Adult 55+
- Lease To Own
- No HOA Fees
- Furnished
- Primary On Main
- Air Conditioning
- Seller Finance
- Green
- Fixer Upper
- Horse
- Golf
- Fireplace
- Deck
- Garage
- Basement
- Pool
Property vs Single Family Average in 80424
Price
Taxes
Year Built
Visits
 Copyright © 2026 Altitude MLS, Inc., a wholly owned subsidiary of Altitude REALTORS®. All rights reserved. The information being provided is for the consumer's non-commercial, personal use and may not be used for any purpose other than to identify prospective properties consumer may be interested in purchasing. The information provided is not guaranteed and should be independently verified. You may not reprint or redistribute the information, in whole or in part, without the expressed written
