














Address
239 Sherwood Lane, Breckenridge, CO
Price
$ 1,675,000
Property Attributes
- MLS#S1069972
- TypeSingle Family
- Listing Status Active
- CountySUMMIT
- CityBreckenridge
- AreaBreckenridge
- NeighborhoodSHERWOOD FOREST SUB
- Zip80424
- StyleSingleFamilyResidence
- Year Built2005
- Taxes$ 7134
- Price$ 1,675,000
- Bedrooms4
- Full Bathrooms4
- Half Bathrooms0
- Sqr Footage2934
- Lot Size0.7 Acres
Data Source:
Altitude MLS, Inc.
Property Description
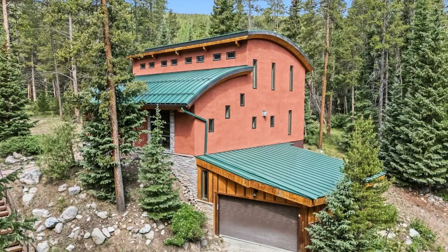
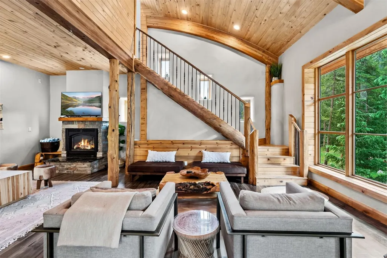
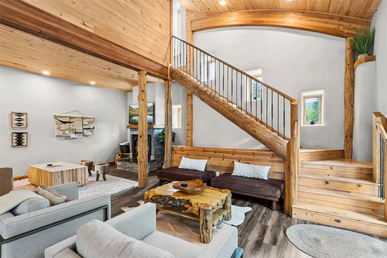
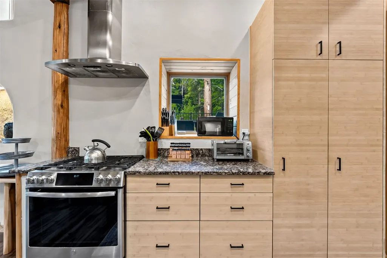
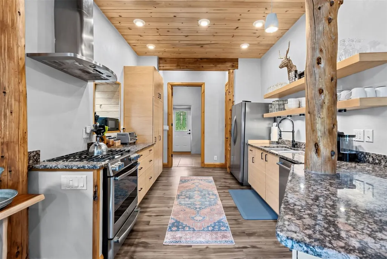
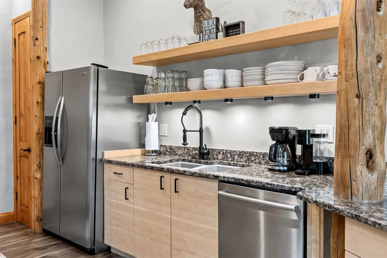
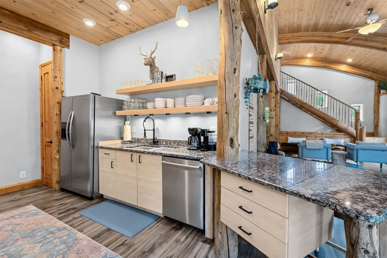
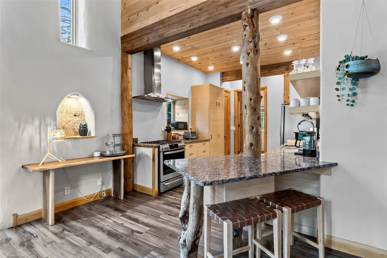
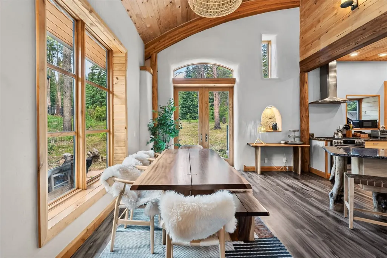
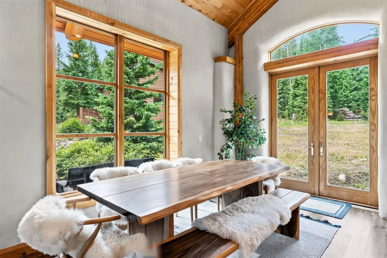
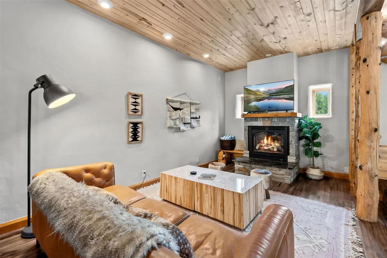
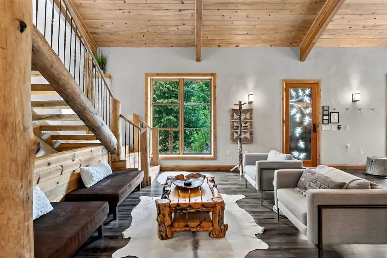
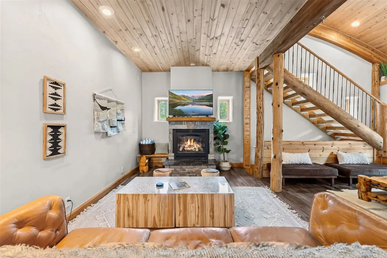
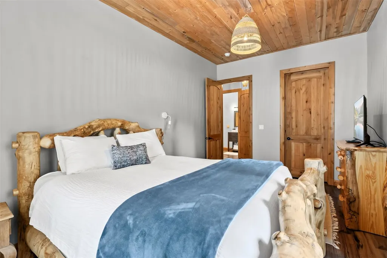
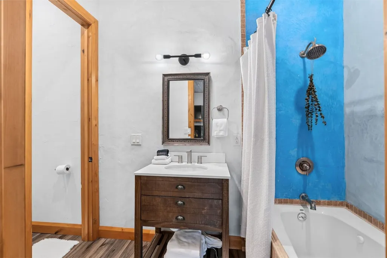
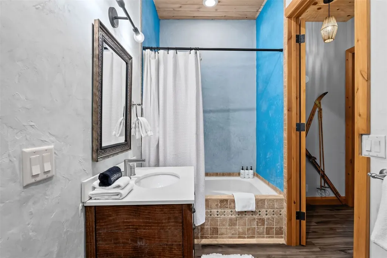
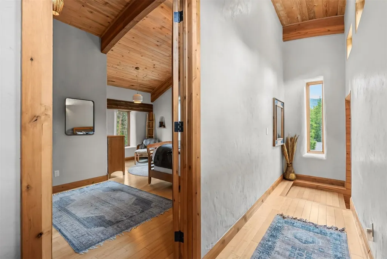
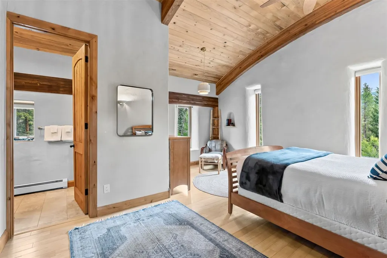
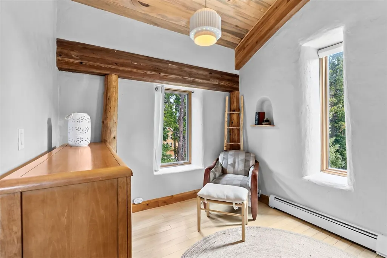
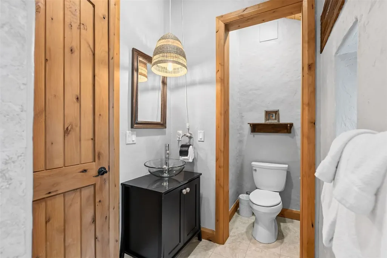
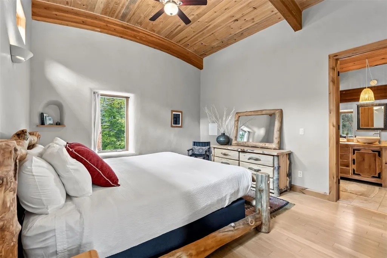
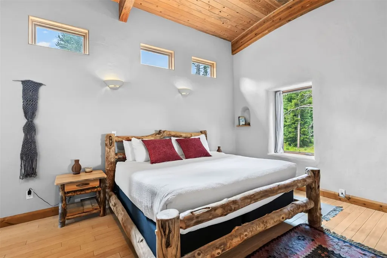
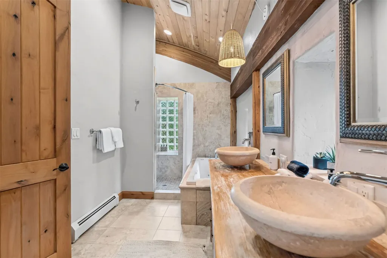
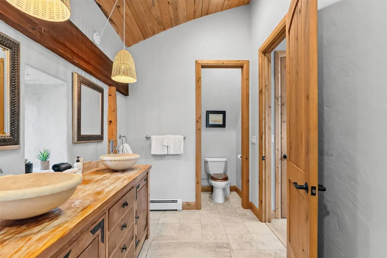
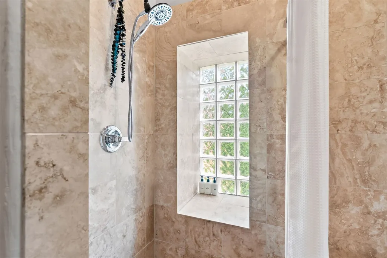
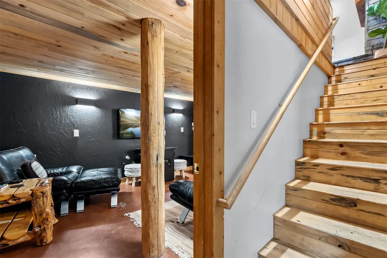
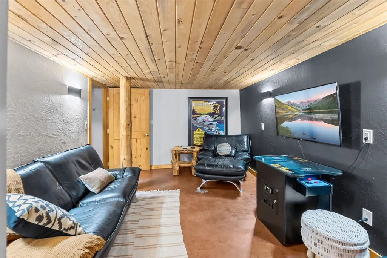
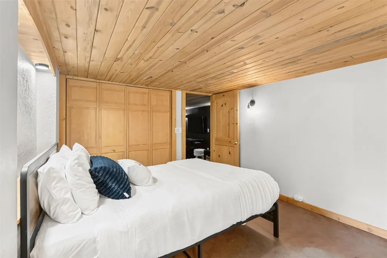
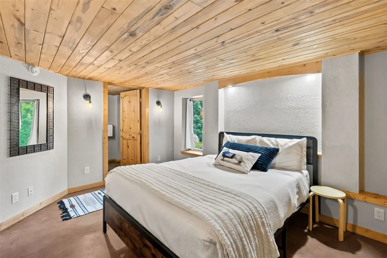
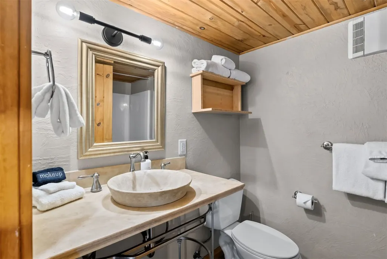
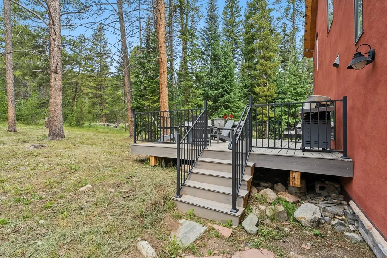
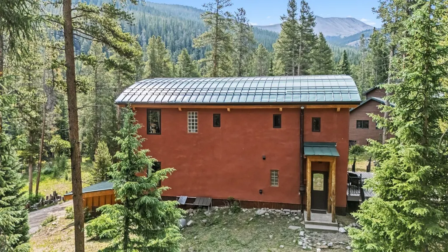
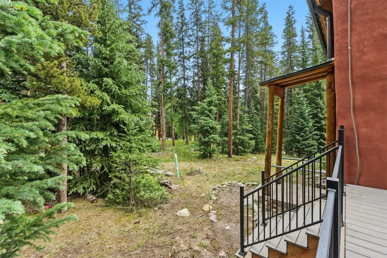
Tucked among the trees on a private, sunny lot just minutes from downtown Breckenridge, this architecturally distinctive mountain retreat offers a rare combination of character, privacy, and outdoor lifestyle. With nearly 3,000 square feet, four bedrooms, four bathrooms, and a two-car garage, the home provides exceptional flexibility as a primary residence, vacation home, or investment property. The dramatic barrel-vaulted design creates a living experience unlike anything else on the market. Soaring curved ceilings, abundant natural light, and warm, inviting spaces give the home a sense of openness and character that is both memorable and timeless. Thoughtful updates include a brand-new deck, newer siding, newer flooring, fresh interior paint, stainless steel appliances, and a custom artisan entry door. Outdoor enthusiasts will appreciate exclusive access to the Goose Pasture Tarn, one of Breckenridge's most treasured recreational amenities. Enjoy paddleboarding, kayaking, fishing, and peaceful afternoons on the water just minutes from your front door. Combined with nearby trails and quick access to Main Street Breckenridge, the location offers an exceptional balance of privacy and convenience. And, hikers will also love the proximity to the Quandary Peak trailhead — one of Colorado's most accessible fourteeners — making this the perfect basecamp for those who want to summit before lunch. Adding to the home's appeal is its unique straw bale construction, which creates exceptionally thick insulated walls that help maintain comfortable interior temperatures year-round while contributing to impressive energy efficiency. The result is a home that combines remarkable architectural character with practical everyday performance. This is more than a mountain home—it's a property that delivers a truly distinctive Breckenridge lifestyle.
| Price History | |
|---|---|
| 6/27/2026 | Listed $1,675,000 |
General Features
| Living Area | 2934.0 |
|---|---|
| Sewer | SepticTank |
| Heating | Baseboard,Radiant |
| Utilities | ElectricityAvailable,NaturalGasAvailable,SnowRemoval,TrashCollection,SepticAvailable |
| Possession | DeliveryOfDeed |
| Roof | Metal |
| Appliances | BuiltInOven,Dryer,Dishwasher,GasCooktop,Disposal,Microwave,Washer,WasherDryer |
| HOA Fee | 0.0 |
| Garage Spaces | 2.0 |
| Patio/Porch Features | Deck |
| Construction Materials | Stucco |
| Exclusions | No |
| Pets Allowed | Yes |
| Year Built | 2005 |
| View | SouthernExposure |
| Levels | ThreeOrMore,MultiSplit |
| Property Subtype | SingleFamilyResidence |
| Tax Year | 2025 |
| Current Use | Residential |
| Parcel Number | 100694 |
| Community Features | None |
| County | Summit |
| New Construction | No |
| Property Type | Residential |
| HOA | No |
| Attached Garage | No |
| Subdivision Name | SHERWOOD FOREST SUB |
| Garage Y/N | Yes |
| Building Features | NotApplicable |
| Full Baths | 2 |
| Status | Active |
| Directions | From Breckenridge,head South on Highway 9,turn left on Sherwood Lane. The home will be on the left side. |
| City | Breckenridge |
| Senior Community Y/N | No |
| Zoning Description | Single Family |
| MLS Area | Breckenridge |
| Lot Size Units | Acres |
| Lot Size Square Feet | 30492.0 |
| Carport Y/N | No |
| Green Building Verification Type | None |
| Property Attached Y/N | No |
| Land Lease Y/N | No |
| Tax Annual Amount | 7134.74 |
| Home Warranty Y/N | No |
| Property Condition | Resale |
| Lease Renewal Y/N | No |
| MLS Area Minor | Breckenridge-Blue River |
| Additional Parcels Y/N | No |
| Lease Considered Y/N | No |
| Rent Control Y/N | No |
| Virtual Tour | https://www.zillow.com/view-3d-home/a1a4f0e1-5eac-469c-8526-0608ca99a68e |
| Standard Status | Active |
| Occupancy Type | Tenant |
| Tax Lot | 75 |
| Ownership Type | SoleProprietor |
| Property Sub Type Additional | SingleFamilyResidence |
| MobileHomeRemainsYN | No |
| PostalCity | Breckenridge |
| Legal Description | LOT 75 SHERWOOD FOREST SUB |
| AttributionContact | (970) 453-0550 |
Interior Features
| Interior Amenities | Fireplace |
|---|---|
| Basement | Finished |
| Flooring | SeeRemarks,Vinyl |
| Furnished Y/N | Furnished |
| Fireplace Features | Gas |
| Basement (Y/N) | Yes |
| Air Conditioning Y/N | No |
| Heating Y/N | Yes |
| Fireplace Y/N | Yes |
| 3/4 Baths | 2 |
| Total Bedrooms | 4 |
| LivingAreaSource | PublicRecords |
| Total Baths | 4 |
Exterior Features
| Parking Features | Garage |
|---|---|
| Lot Features | BordersNationalForest |
| Water Source | Well |
| Lot Size Area | 0.7 |
| Foundation Details | Poured |
| Spa | No |
| Building Area Total | 2934.0 |
| Lot Size Acres | 0.7 |
| Road Surface Type | Dirt |
| Lot Size Source | PublicRecords |
| Waterfront Y/N | No |
| Crops Included Y/N | No |
| Horse Y/N | No |
| Irrigation Water Rights Y/N | No |
Amenities
- Foreclosure
- Views
- Short Sale
- New Construction
- Adult 55+
- Lease To Own
- No HOA Fees
- Furnished
- Primary On Main
- Air Conditioning
- Seller Finance
- Green
- Fixer Upper
- Horse
- Golf
- Fireplace
- Deck
- Garage
- Basement
- Pool
Property vs Single Family Average in 80424
Price
Taxes
Year Built
Visits
 Copyright © 2026 Altitude MLS, Inc., a wholly owned subsidiary of Altitude REALTORS®. All rights reserved. The information being provided is for the consumer's non-commercial, personal use and may not be used for any purpose other than to identify prospective properties consumer may be interested in purchasing. The information provided is not guaranteed and should be independently verified. You may not reprint or redistribute the information, in whole or in part, without the expressed written
