













Address
34 Snow Peak Court, Dillon, CO
Price
$ 2,375,000
Property Attributes
- MLS#S1069525
- TypeSingle Family
- Listing Status Active
- CountySUMMIT
- CityDillon
- AreaDillon-Summit Cove
- NeighborhoodWHISPERING PINES RANCH SUB
- Zip80435
- StyleContemporary,Mountain
- Year Built2006
- Taxes$ 7757
- Price$ 2,375,000
- Bedrooms4
- Full Bathrooms4
- Half Bathrooms1
- Sqr Footage4423
- Lot Size0.5843 Acres
Data Source:
Altitude MLS, Inc.
Property Description
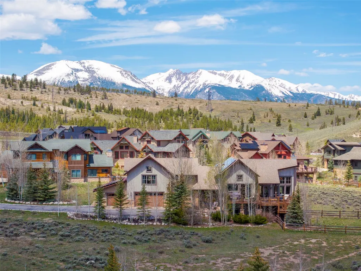
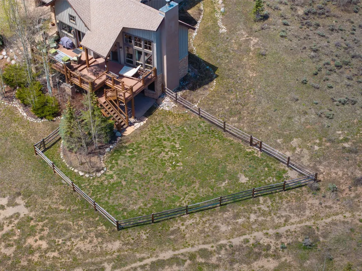
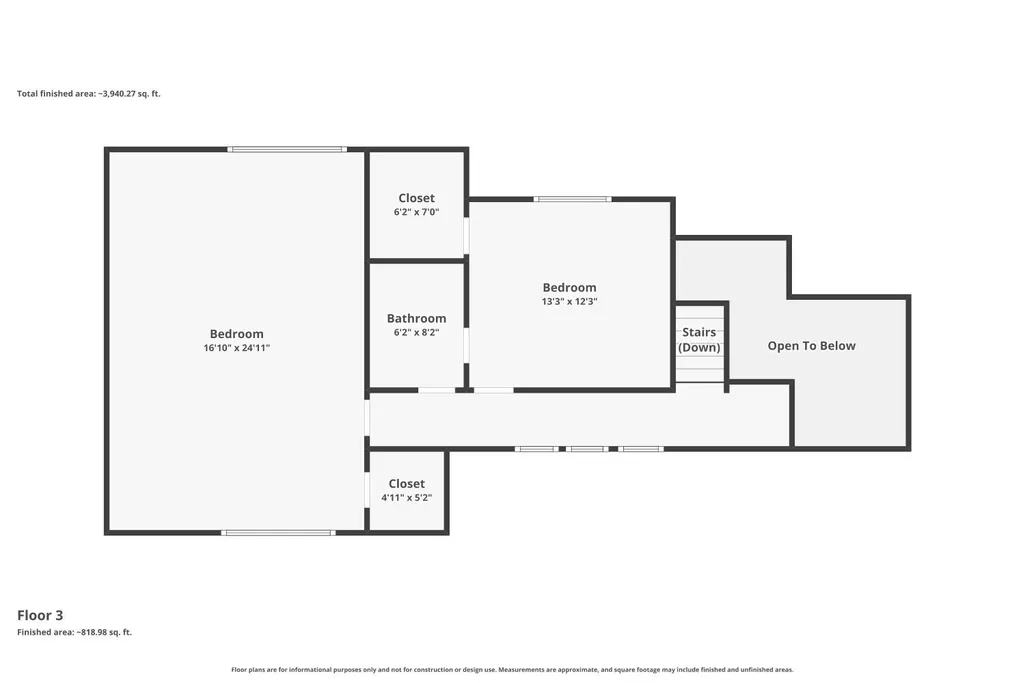
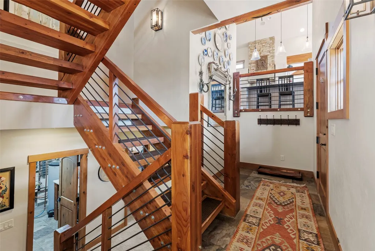
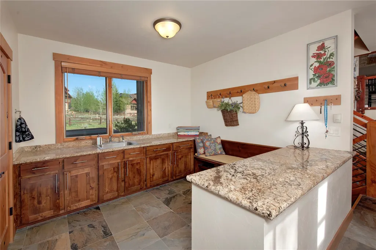
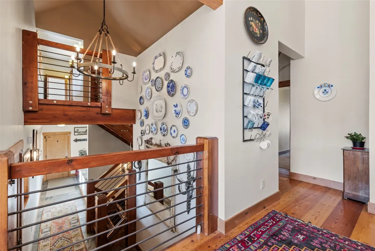
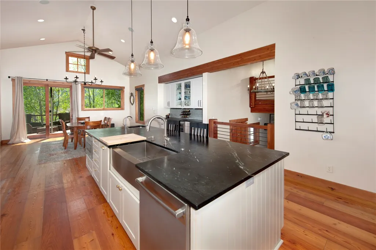
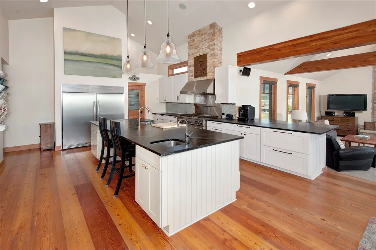
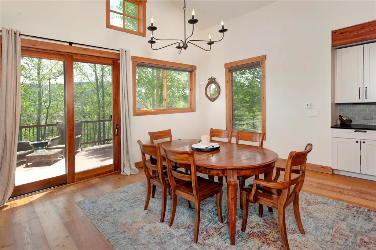
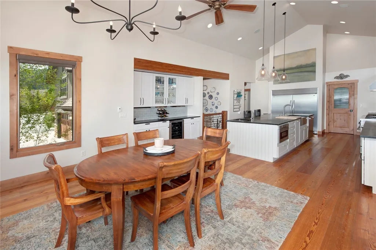
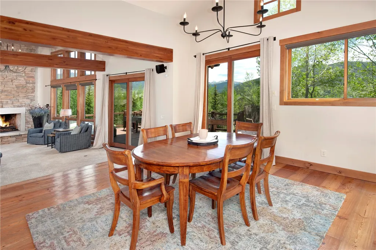
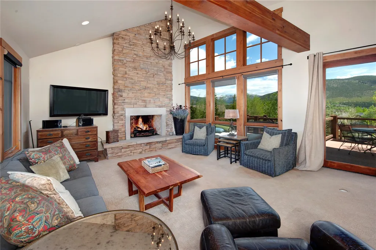
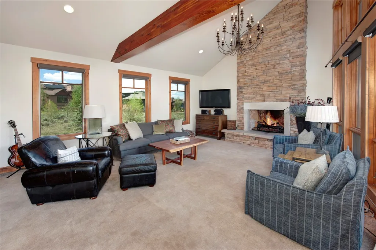
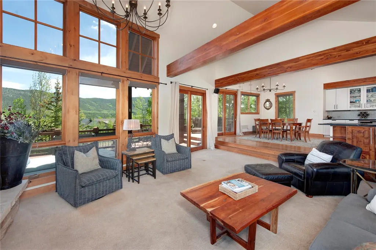
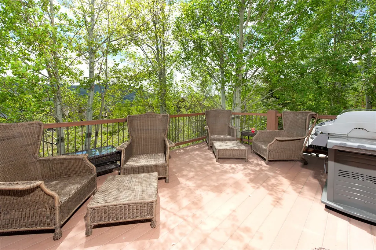
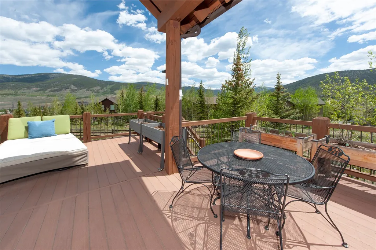
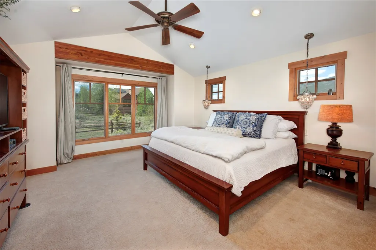
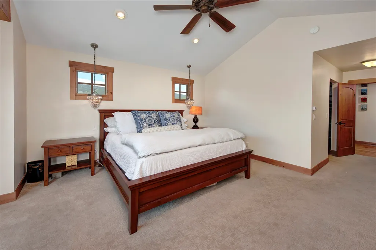
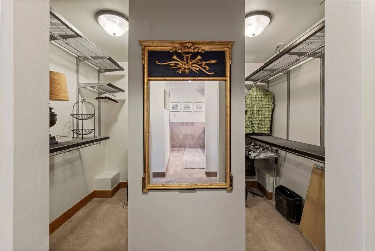
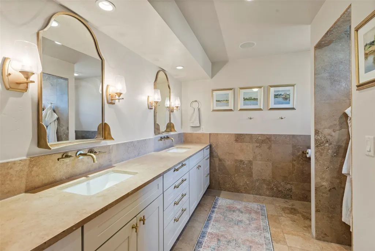
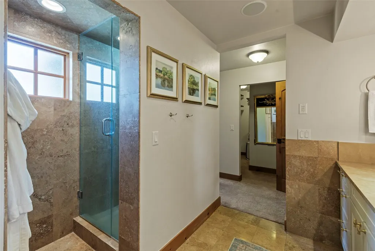
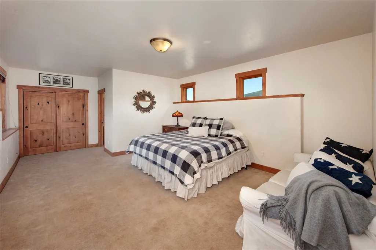
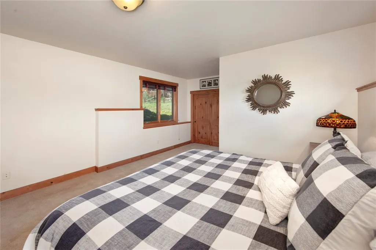
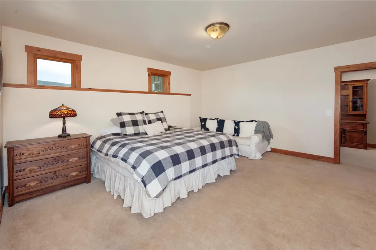
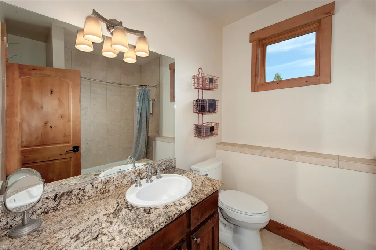
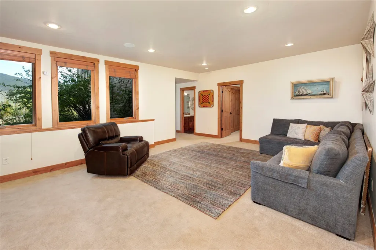
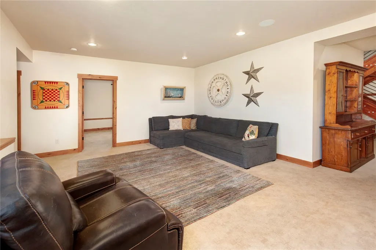
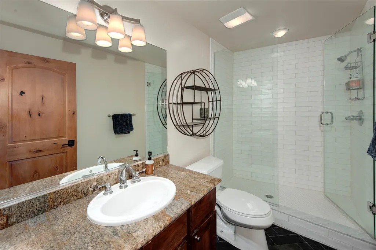
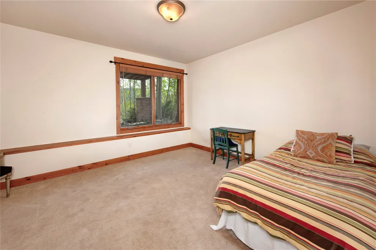
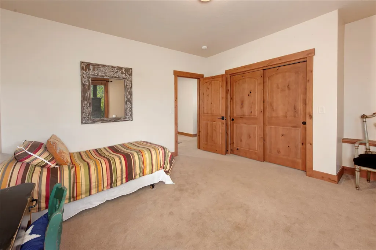
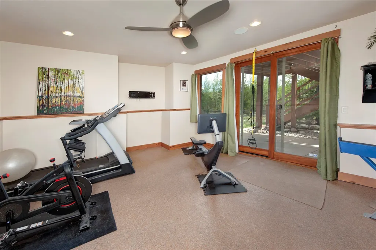
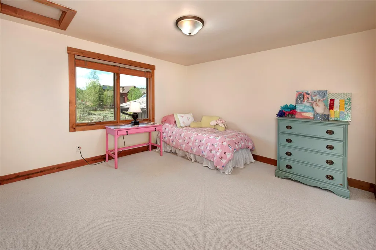
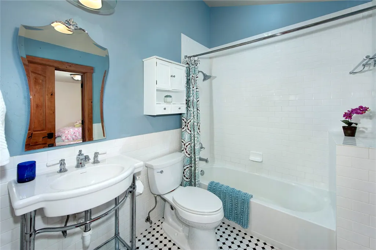
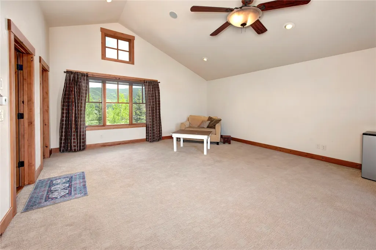
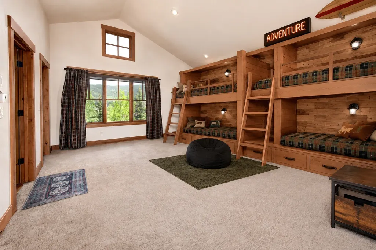
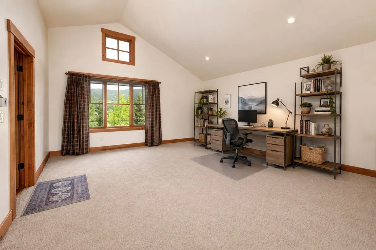
Only the most discerning will recognize what sets this carefully crafted mountain retreat apart. Originally designed and occupied by a renowned local architect, and built by a premier neighborhood contractor, its old-world details easily outlast passing trends to deliver a legacy estate built for generations of memories. Set on a sprawling 0.58-acre lot adjacent to HOA open space, positioned to fully capture Continental Divide views, the property offers rare privacy alongside the convenience of main-level living. Inside, distinct living zones across three levels perfectly balance lively social spaces with individualized privacy. The showstopping Great Room features soaring ceilings, impressive architectural trusses, windows on all sides, a full stone hearth fireplace, and cascading decks that seamlessly blend indoor and outdoor living. The fully remodeled chef’s kitchen and dining area includes an 8-burner JennAir gas range, soapstone counters, a dedicated wine bar, and room to comfortably seat 10–12 guests. The primary suite serves as a luxurious escape complete with a walk-in closet and a spa-like steam shower, while the lower level of the home includes a second family room, two additional guest bedrooms, and a versatile workout room. Upstairs, you'll find another bedroom suite and a massive bonus room above the 3-car garage -- the ultimate setup for a second primary suite, bunk room, pool hall, or private office. Complete with a spacious mudroom, endless storage, and a private hot tub surrounded by wildflowers, this exceptional property in the heart of Colorado Ski Country truly has it all.
| Elementary School | Middle School | High School |
|---|---|---|
| Summit Cove Elementary School | Summit Middle School | Summit High School |
| Price History | |
|---|---|
| 6/12/2026 | Listed $2,450,000 |
| 8/2/2026 | 4$2,375,000 |
General Features
| Living Area | 4423.0 |
|---|---|
| Sewer | Connected |
| Heating | RadiantFloor |
| Utilities | ElectricityAvailable,NaturalGasAvailable,MunicipalUtilities,PhoneAvailable,SewerAvailable,SnowRemoval,TrashCollection,WaterAvailable,CableAvailable,SewerConnected |
| Possession | DeliveryOfDeed |
| Roof | Architectural,Metal,Shingle,SeeRemarks |
| Appliances | Dishwasher,Freezer,Disposal,GasRange,Microwave,Refrigerator,RangeHood,WineCooler |
| HOA Fee | 425.0 |
| Garage Spaces | 3.0 |
| Patio/Porch Features | Deck,Patio |
| Architectural Style | Contemporary,Mountain |
| Construction Materials | Frame |
| Exclusions | No |
| Pets Allowed | Yes |
| Year Built | 2006 |
| View | Mountains,Valley |
| Levels | ThreeOrMore,MultiSplit |
| Property Subtype | SingleFamilyResidence |
| Tax Year | 2024 |
| Current Use | Residential |
| Parcel Number | 6512037 |
| Community Features | SeeRemarks,TrailsPaths |
| Assoc Fee Paid Per | Annually |
| County | Summit |
| New Construction | No |
| Property Type | Residential |
| HOA | Yes |
| Attached Garage | No |
| Subdivision Name | WHISPERING PINES RANCH SUB |
| Facing Direction | Southeast |
| Garage Y/N | Yes |
| Building Features | SeeRemarks |
| Total Rooms | 10 |
| Full Baths | 2 |
| Status | Active |
| Directions | From Hwy 6 or Swan Mountain Road,find Cove Blvd and follow it to Whispering Pines Ranch Road; it curves to the NW and becomes Forest Glen Rd. Note STOP signs and continue onward to a 4-way where you' |
| High School | Summit |
| City | Dillon |
| Senior Community Y/N | No |
| Zoning Description | Single Family |
| MLS Area | Dillon/Summit Cove |
| Lot Size Units | Acres |
| Lot Size Square Feet | 25452.11 |
| Carport Y/N | No |
| Spa Features | HotTub,SteamRoom |
| Green Building Verification Type | Unknown |
| Elementary School | Summit Cove |
| Property Attached Y/N | No |
| Land Lease Y/N | No |
| Tax Annual Amount | 7757.52 |
| Home Warranty Y/N | No |
| Middle/Junior High School | Summit |
| Property Condition | Resale |
| Lease Renewal Y/N | No |
| MLS Area Minor | Silverthorne/Dillon |
| Additional Parcels Y/N | No |
| Lease Considered Y/N | No |
| Rent Control Y/N | No |
| Standard Status | Active |
| Occupancy Type | Owner |
| Tax Lot | 2 |
| Ownership Type | SoleProprietor |
| Property Sub Type Additional | SingleFamilyResidence |
| MobileHomeRemainsYN | No |
| PostalCity | Dillon |
| Legal Description | LOT 2 BLOCK 17 WHISPERING PINES RANCH SUB # 7 |
| AttributionContact | paulaparker@summitcomountainhomes.com |
Interior Features
| Interior Amenities | CeilingFans,Fireplace,KitchenIsland,StoneCounters,CableTv,UtilitySink,VaultedCeilings,WalkInClosets,UtilityRoom |
|---|---|
| Basement | WalkOutAccess,Finished |
| Flooring | Carpet,Tile,Wood |
| Furnished Y/N | Unfurnished |
| Total Fireplaces | 2 |
| Fireplace Features | Gas |
| Total Stories | 3 |
| Basement (Y/N) | Yes |
| Air Conditioning Y/N | No |
| Heating Y/N | Yes |
| Fireplace Y/N | Yes |
| Half Baths | 1 |
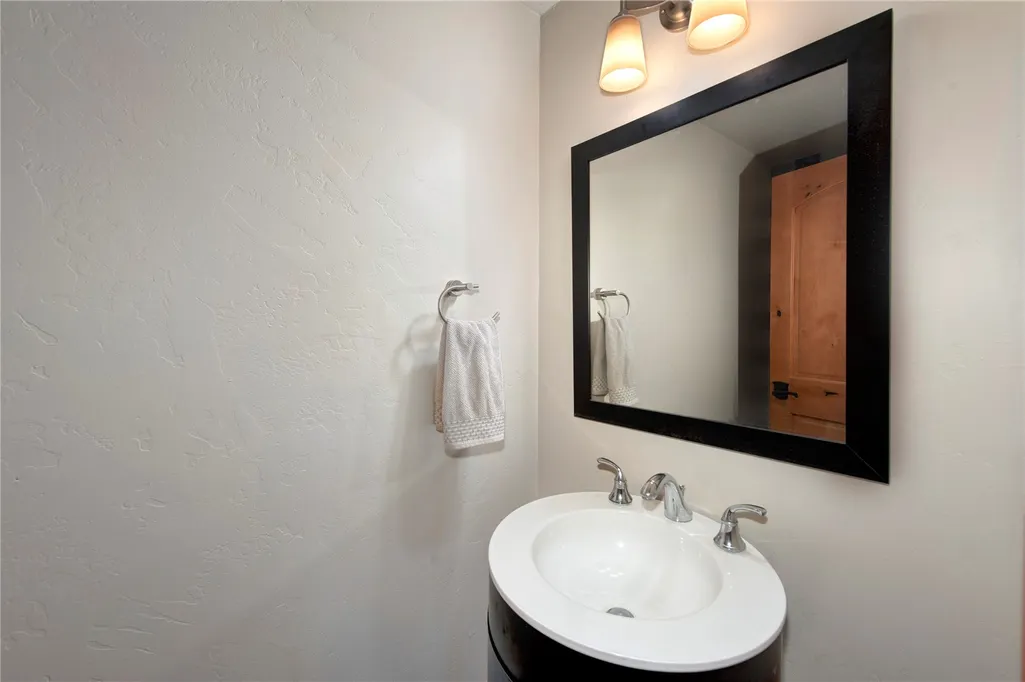
| 3/4 Baths | 2 |
| Laundry Features | WasherHookup |
| Total Bedrooms | 4 |
| Entry Level | 1 |
| Room Type | ExerciseRoom,FamilyRoom,Recreation,UtilityRoom |
| LivingAreaSource | PublicRecords |
| Total Baths | 5 |
Exterior Features
| Parking Features | Garage |
|---|---|
| Lot Features | CulDeSac,SeeRemarks |
| Water Source | Public |
| Lot Size Area | 0.5843 |
| Foundation Details | Poured |
| Spa | Yes |
| Building Area Total | 4423.0 |
| Lot Size Acres | 0.5843 |
| Road Surface Type | Paved |
| Lot Size Source | PublicRecords |
| Waterfront Y/N | No |
| Crops Included Y/N | No |
| Road Responsibility | PublicMaintainedRoad |
| Horse Y/N | No |
| Irrigation Water Rights Y/N | No |
Amenities
- Foreclosure
- Views
- Short Sale
- New Construction
- Adult 55+
- Lease To Own
- No HOA Fees
- Furnished
- Primary On Main
- Air Conditioning
- Seller Finance
- Green
- Fixer Upper
- Horse
- Golf
- Fireplace
- Deck
- Garage
- Basement
- Pool
Property vs Single Family Average in 80435
Price
Taxes
Year Built
Visits
 Copyright © 2026 Altitude MLS, Inc., a wholly owned subsidiary of Altitude REALTORS®. All rights reserved. The information being provided is for the consumer's non-commercial, personal use and may not be used for any purpose other than to identify prospective properties consumer may be interested in purchasing. The information provided is not guaranteed and should be independently verified. You may not reprint or redistribute the information, in whole or in part, without the expressed written
