





Address
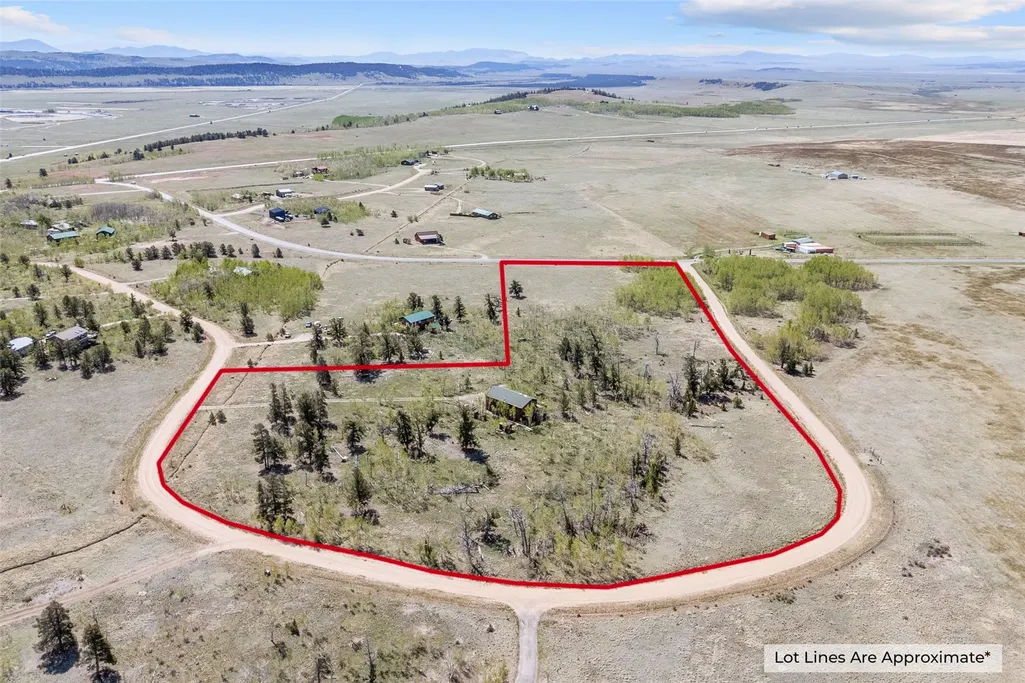
408 Foxtail Lane, Fairplay, CO
Price
$ 748,000
Property Attributes
- MLS#S1069305
- TypeSingle Family
- Listing Status Active
- CountyPARK
- CityFairplay
- AreaPark County
- NeighborhoodFOXTAIL PINES HEIGHTS (DISCOUN
- Zip80440
- StyleContemporary,Mountain
- Year Built1998
- Taxes$ 3505
- Price$ 748,000
- Bedrooms4
- Full Bathrooms3
- Half Bathrooms0
- Sqr Footage2526
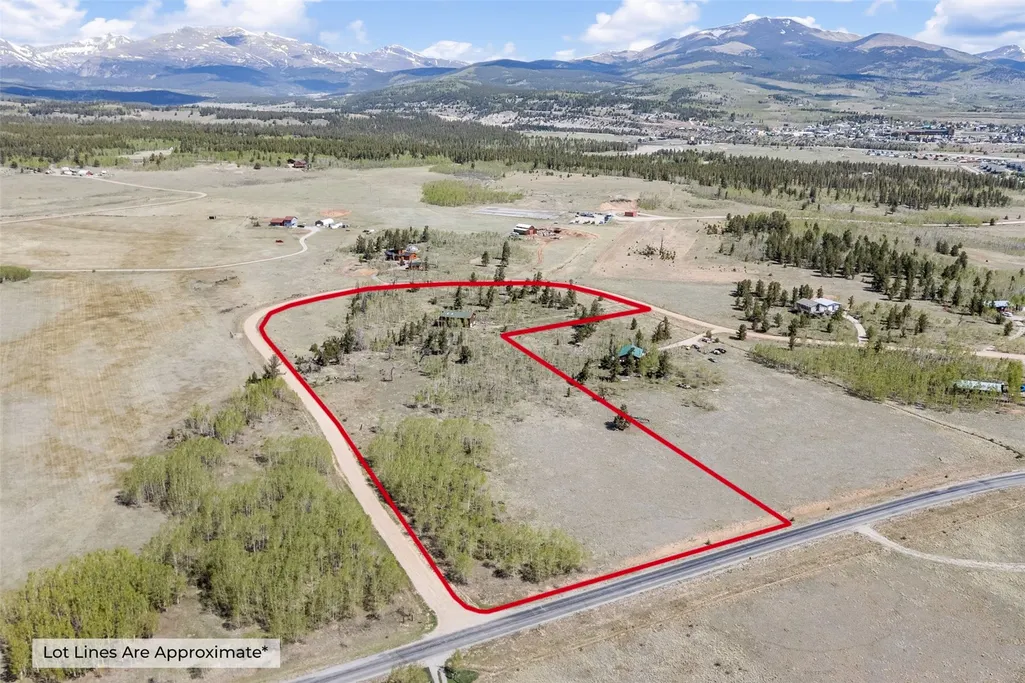
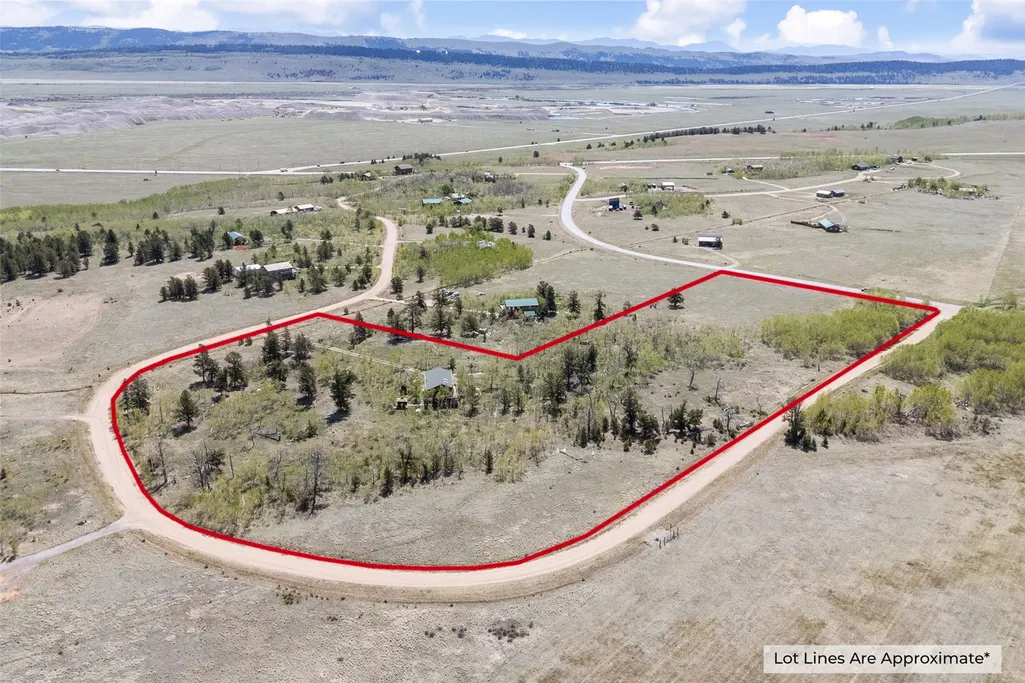
- Lot Size11.15 Acres
Data Source:
Altitude MLS, Inc.
Property Description
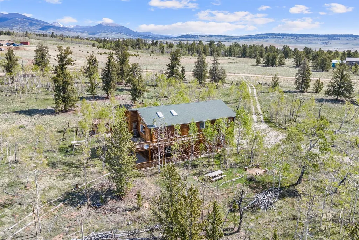
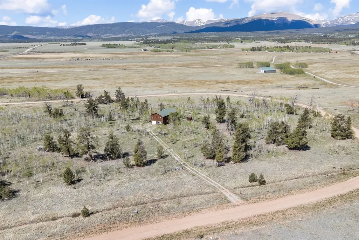
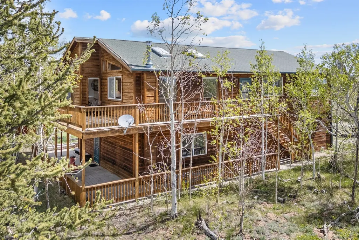
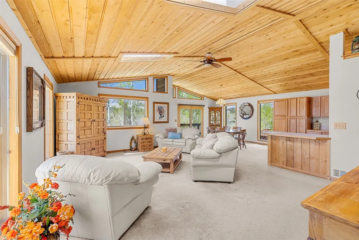
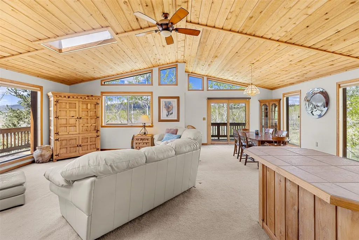
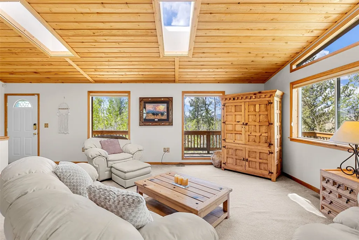
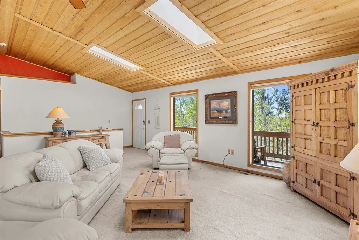
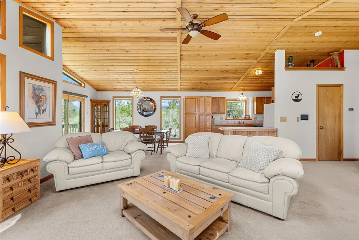
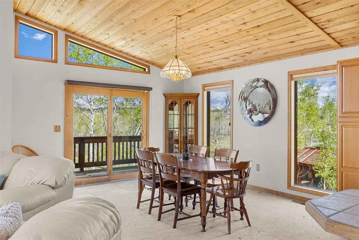
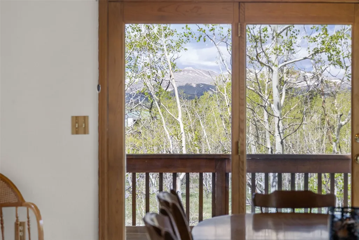
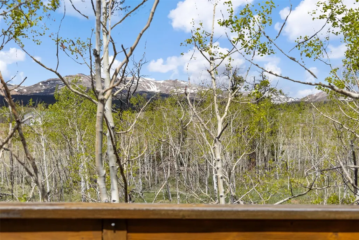
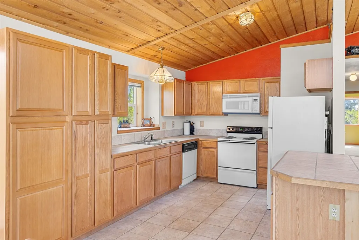
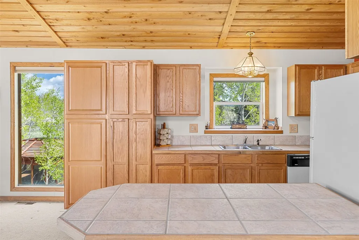
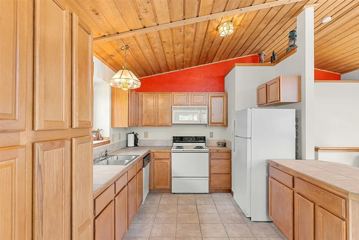
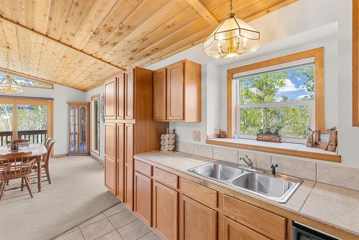
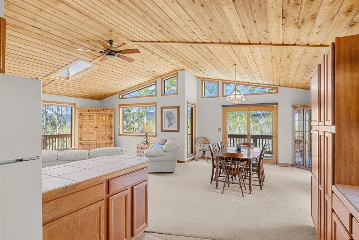
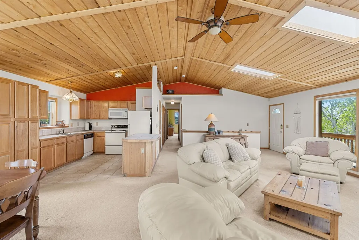
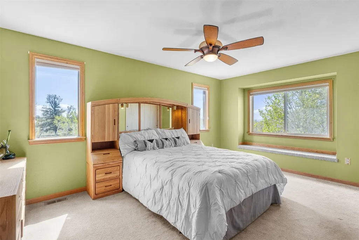
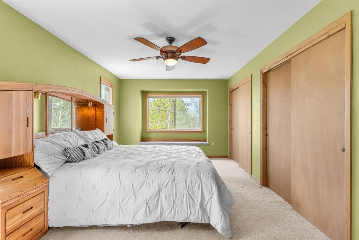
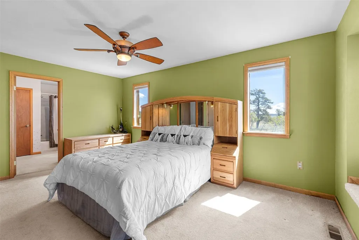
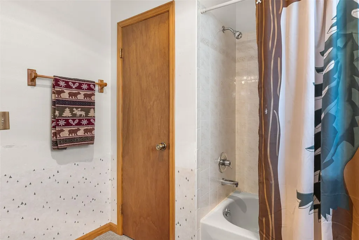
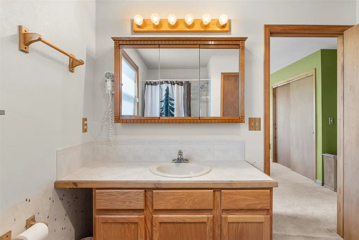
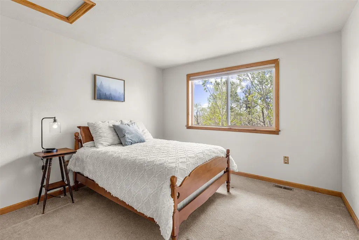
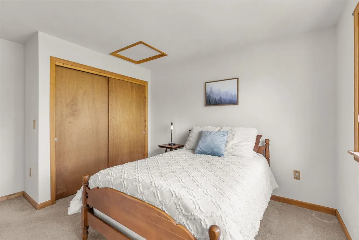
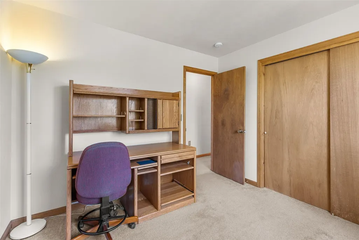
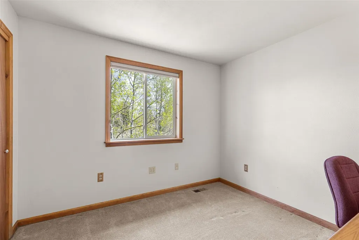
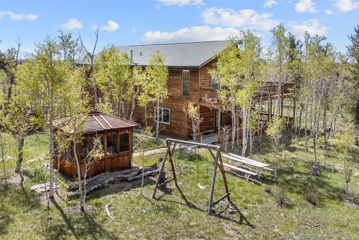
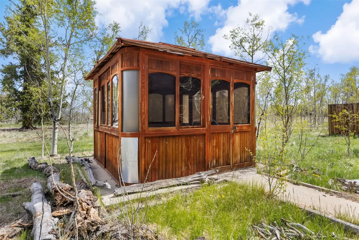
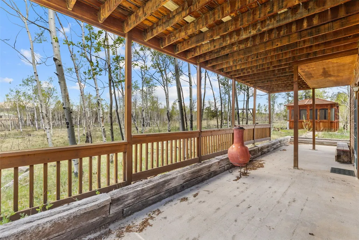
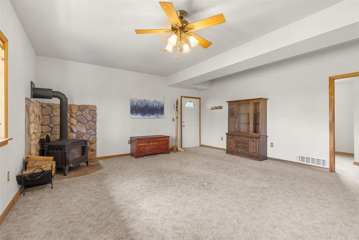
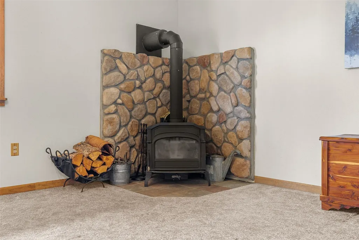
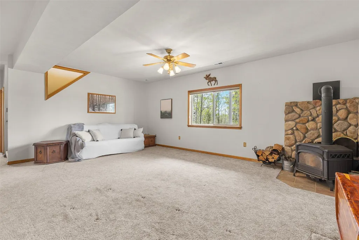
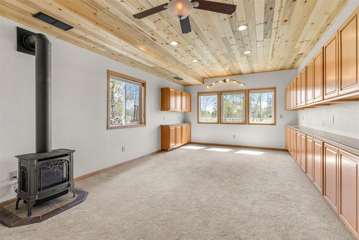
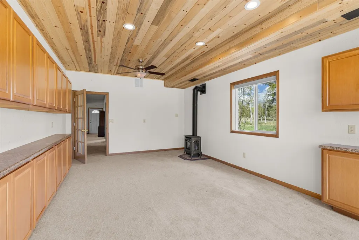
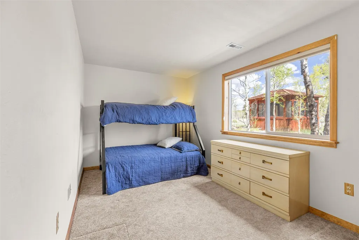
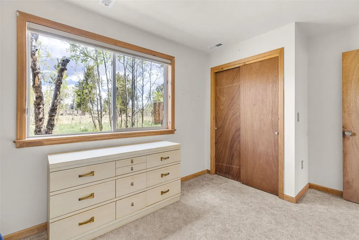
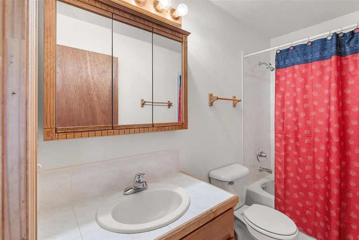
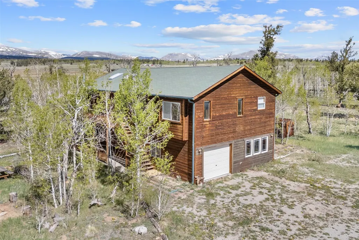
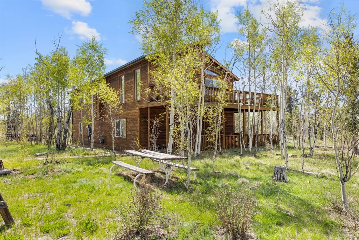
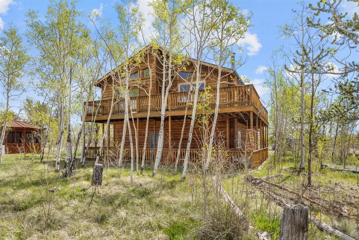
Imagine having enough space for everyone to gather, yet still finding a quiet corner all your own. Nestled among a beautiful mix of aspen groves and ancient bristlecone pines, this 11.15-acre property in Foxtail Pines Heights offers the kind of mountain living that invites you to slow down and stay awhile. With easy year-round access and a welcoming neighborhood filled with long-time residents, you'll feel at home from the moment you arrive. Sunlight pours through southwest-facing windows, filling the home with warmth while showcasing mountain views and the peaceful setting beyond. The two-story home offers 2,526 square feet designed for flexibility and comfort. Two separate living rooms create space for gathering, entertaining, or simply enjoying different activities under the same roof. Four bedrooms, three bathrooms, and a bonus room lined with built-in cabinetry provide endless possibilities for a home office, gym, sewing room, hobby space. Step outside and you'll discover where this property truly shines. Sip your morning coffee on the expansive upper deck as sunlight filters through the aspens. Host summer dinners on the spacious lower patio. Spend your evenings watching wildlife pass through the trees and stars emerge overhead. Just beyond, the hot tub gazebo sits on a poured foundation with power already in place, ready for your vision and future memories. You'll enjoy the best of mountain living while remaining just minutes from downtown Fairplay's shops, restaurants, and community events. Highway 285 provides convenient access to Denver and Colorado Springs, while outdoor recreation is right outside your door. Breckenridge skiing is just 40 minutes away, with hiking, biking, fishing, and rafting all nearby. Whether you're looking for a full-time residence, a weekend getaway, or a place where family and friends naturally gather, this property offers the rare combination of privacy, accessibility, sunshine, views, and room to breathe.
| Elementary School | Middle School | High School |
|---|---|---|
| Edith Teter Elementary School | South Park Middle School | South Park High School |
| Price History | |
|---|---|
| 6/3/2026 | Listed $750,000 |
| 8/17/2026 | 1$748,000 |
General Features
| Living Area | 2526.0 |
|---|---|
| Sewer | SepticTank |
| Heating | ForcedAir,NaturalGas,Wood,WoodStove |
| Utilities | ElectricityAvailable,NaturalGasAvailable,PhoneAvailable,SnowRemoval,SeeRemarks,TrashCollection,CableAvailable,SepticAvailable |
| Possession | DeliveryOfDeed |
| Roof | Asphalt |
| Appliances | Dishwasher,ElectricRange,Disposal,MicrowaveHoodFan,Microwave,Refrigerator,Dryer,Washer |
| HOA Fee | 200.0 |
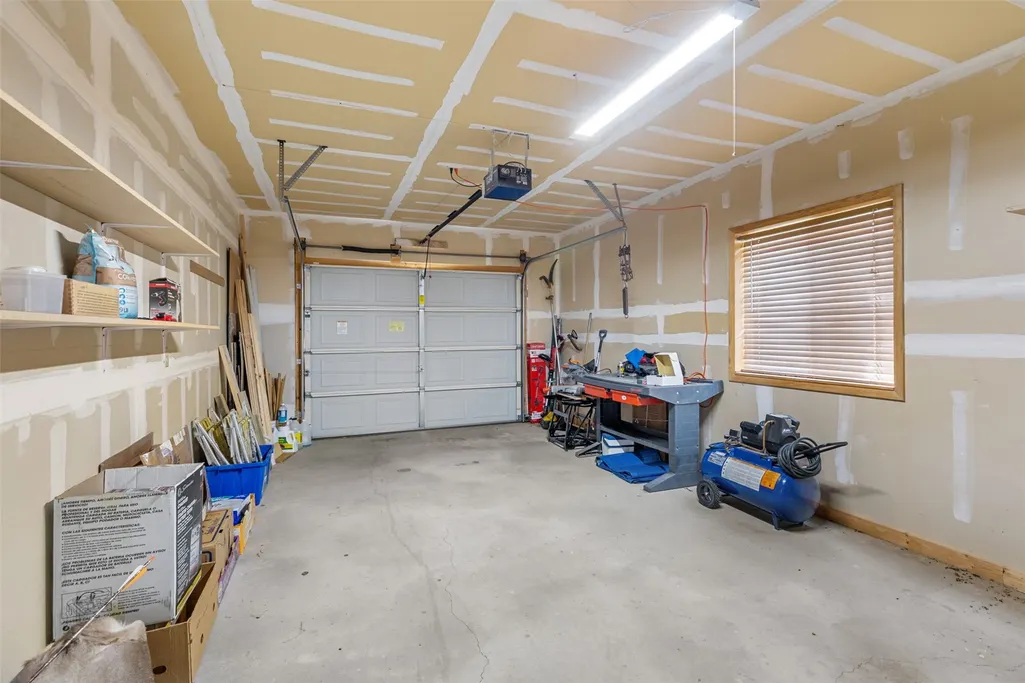
| Garage Spaces | 1.0 |
| Patio/Porch Features | Deck |
| Architectural Style | Contemporary,Mountain |
| Construction Materials | WoodSiding,WoodFrame |
| Exclusions | No |
| Pets Allowed | Yes |
| Year Built | 1998 |
| View | Meadow,Mountains |
| Levels | Two |
| Property Subtype | SingleFamilyResidence |
| Tax Year | 2025 |
| Parcel Number | 44414 |
| Community Features | None |
| Assoc Fee Paid Per | Annually |
| County | Park |
| New Construction | No |
| Property Type | Residential |
| HOA | Yes |
| Attached Garage | No |
| Subdivision Name | FOXTAIL PINES HEIGHTS (DISCOUN |
| Garage Y/N | Yes |
| Building Features | NotApplicable |
| Other Structures | Other |
| Total Rooms | 5 |
| Full Baths | 3 |
| Status | Active |
| Directions | From Main St,Turn right onto US Hwy 285 N 1.3 mi,Turn right onto CR 18/4 Mile Creek Rd 0.5 mi,Take second right onto Foxtail Ln,Home is on the right. |
| High School | South Park |
| City | Fairplay |
| Senior Community Y/N | No |
| Zoning Description | Residential Rural |
| MLS Area | Park County |
| Lot Size Units | Acres |
| Lot Size Square Feet | 485694.0 |
| Carport Y/N | No |
| Spa Features | HotTub |
| Green Building Verification Type | Unknown |
| Elementary School | Edith Teter |
| Property Attached Y/N | No |
| Land Lease Y/N | No |
| Tax Annual Amount | 3505.66 |
| Home Warranty Y/N | No |
| Middle/Junior High School | South Park |
| Property Condition | Resale |
| Lease Renewal Y/N | No |
| MLS Area Minor | Unknown |
| Additional Parcels Y/N | No |
| Lease Considered Y/N | No |
| Rent Control Y/N | No |
| Standard Status | Active |
| Occupancy Type | Vacant |
| Tax Lot | 332 |
| Property Sub Type Additional | SingleFamilyResidence |
| MobileHomeRemainsYN | No |
| PostalCity | Fairplay |
| Legal Description | T10 R77 S04 SW4 FOXTAIL PINES HEIGHTS LOT 332,333 |
| AttributionContact | mountainhousere@gmail.com |
Interior Features
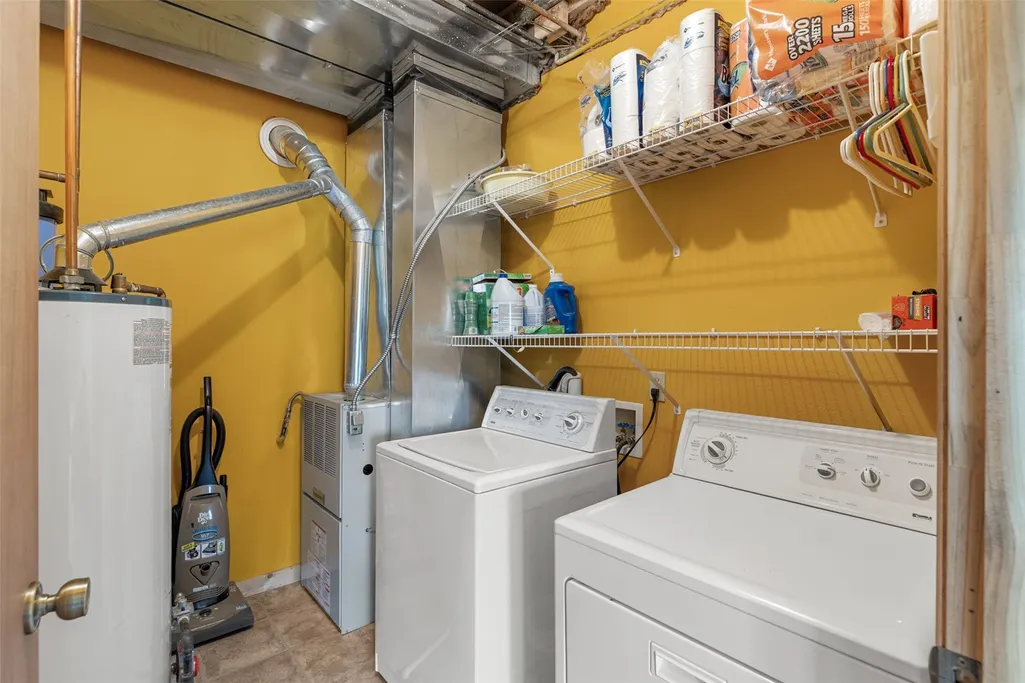
| Interior Amenities | Fireplace,CableTv,WoodBurningStove,UtilityRoom |
|---|---|
| Basement | None |
| Flooring | Carpet,Tile |
| Furnished Y/N | Partially |
| Fireplace Features | Gas,WoodBurningStove |
| Basement (Y/N) | No |
| Air Conditioning Y/N | No |
| Heating Y/N | Yes |
| Fireplace Y/N | Yes |
| Total Bedrooms | 4 |
| Room Type | EatInKitchen,ExerciseRoom,GreatRoom,Other,UtilityRoom |
| LivingAreaSource | PublicRecords |
| Total Baths | 3 |
Exterior Features
| Parking Features | Garage |
|---|---|
| Lot Features | CornerLot,SeeRemarks |
| Water Source | Private,Well |
| Lot Size Area | 11.15 |
| Foundation Details | Poured |
| Spa | Yes |
| Building Area Total | 2526.0 |
| Lot Size Acres | 11.15 |
| Road Surface Type | Dirt |
| Lot Size Source | PublicRecords |
| Waterfront Y/N | No |
| Other Equipment | SatelliteDish |
| Crops Included Y/N | No |
| Road Responsibility | PrivateMaintainedRoad |
| Horse Y/N | No |
| Irrigation Water Rights Y/N | No |
Amenities
- Foreclosure
- Views
- Short Sale
- New Construction
- Adult 55+
- Lease To Own
- No HOA Fees
- Furnished
- Primary On Main
- Air Conditioning
- Seller Finance
- Green
- Fixer Upper
- Horse
- Golf
- Fireplace
- Deck
- Garage
- Basement
- Pool
Property vs Single Family Average in 80440
Price
Taxes
Year Built
Visits
 Copyright © 2026 Altitude MLS, Inc., a wholly owned subsidiary of Altitude REALTORS®. All rights reserved. The information being provided is for the consumer's non-commercial, personal use and may not be used for any purpose other than to identify prospective properties consumer may be interested in purchasing. The information provided is not guaranteed and should be independently verified. You may not reprint or redistribute the information, in whole or in part, without the expressed written
