












Address
94 Sun Beam Drive, Breckenridge, CO
Price
$ 3,999,000
Property Attributes
- MLS#S1069222
- TypeSingle Family
- Listing Status Active
- CountySUMMIT
- CityBreckenridge
- AreaBreckenridge
- NeighborhoodSUNBEAM ESTATES
- Zip80424
- StyleSingleFamilyResidence
- Year Built2011
- Taxes$ 14240
- Price$ 3,999,000
- Bedrooms5
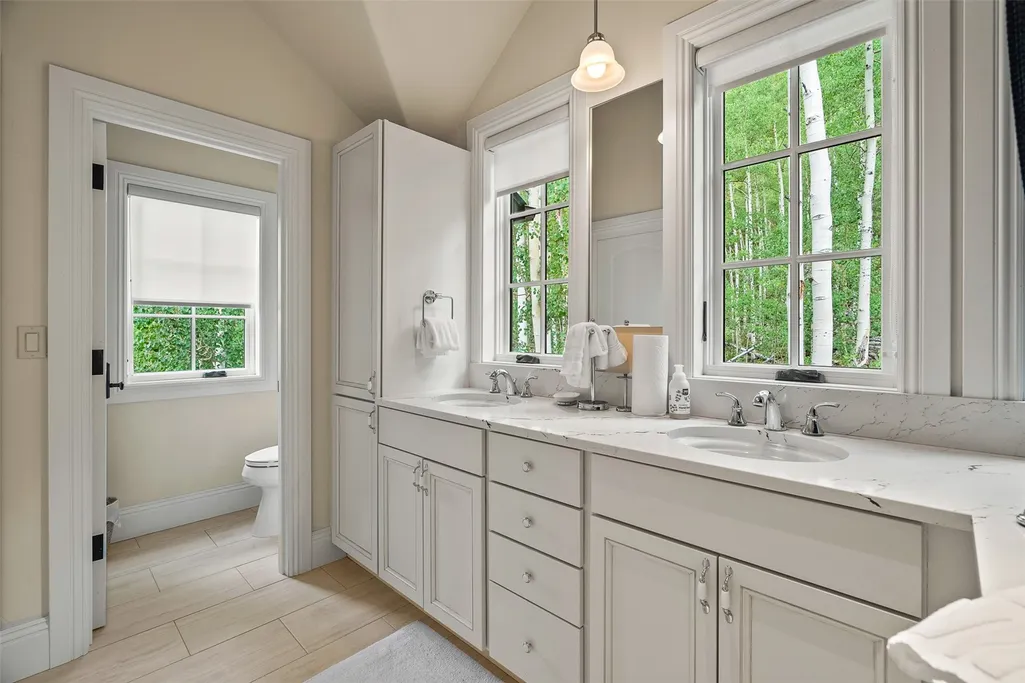
- Full Bathrooms6
- Half Bathrooms0
- Sqr Footage4319
- Lot Size0.57 Acres
Data Source:
Altitude MLS, Inc.
Property Description
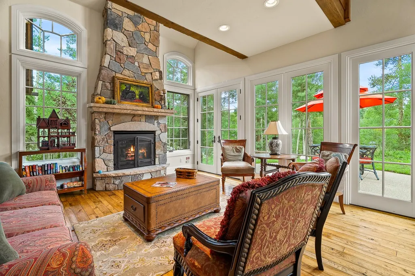
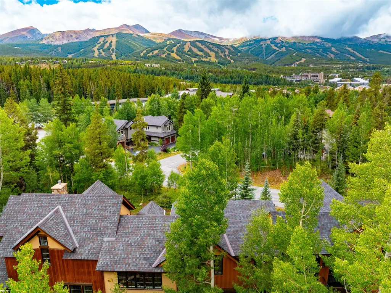
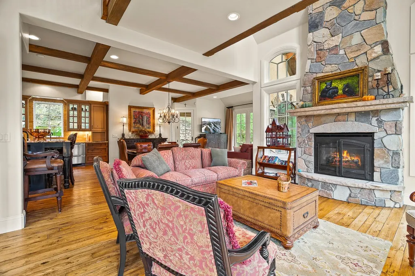
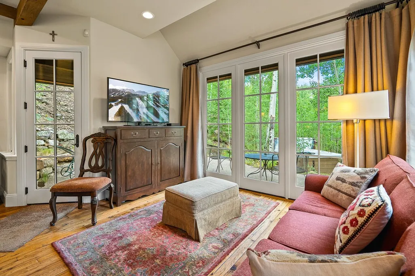
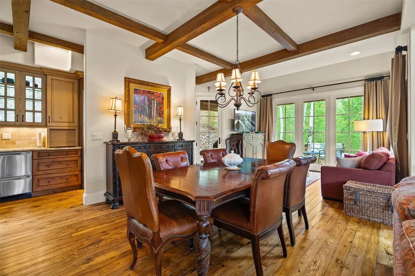
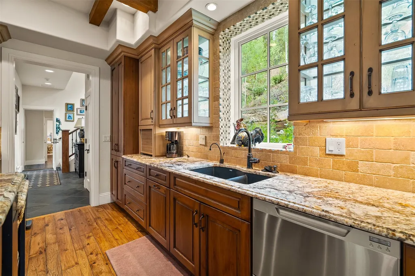
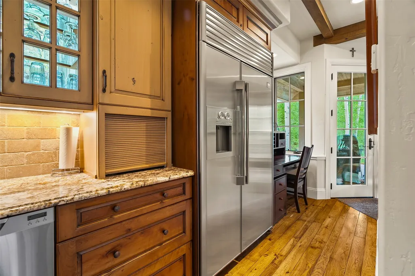
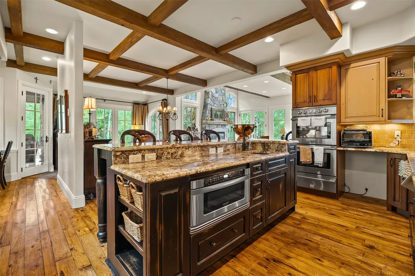
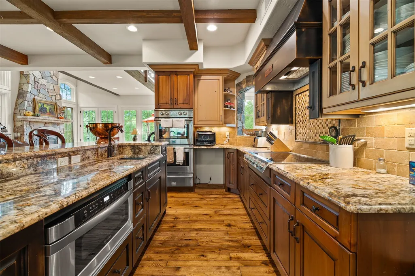
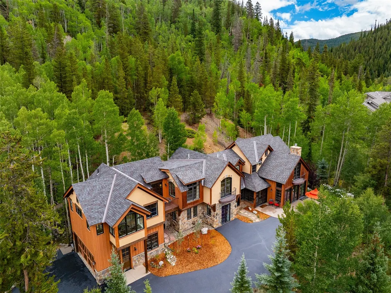
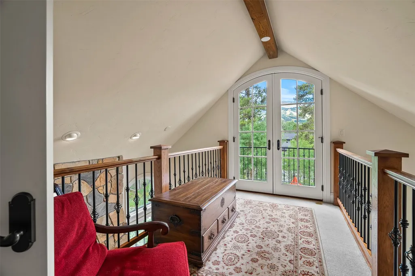
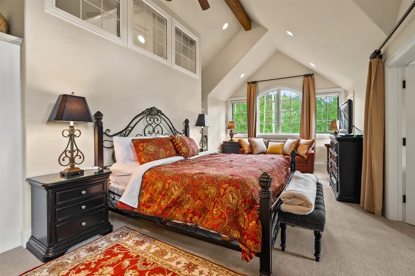
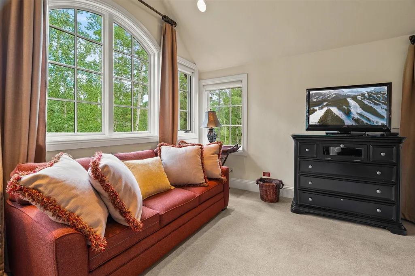
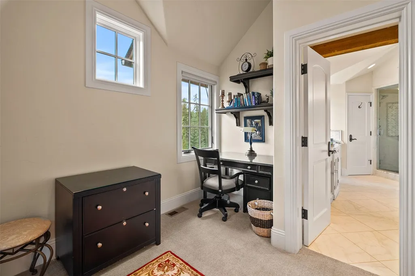
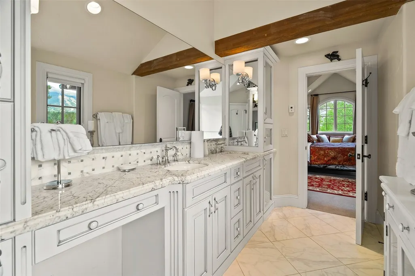
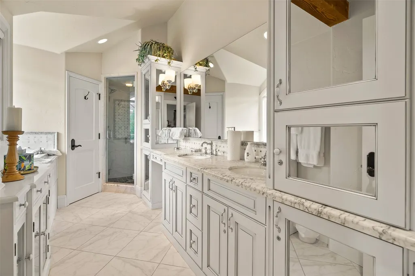
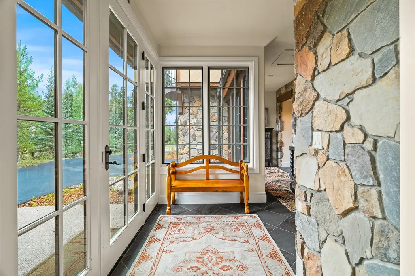
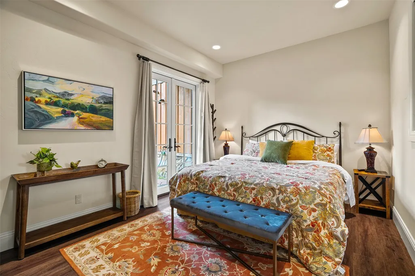
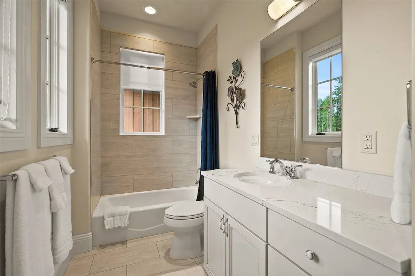
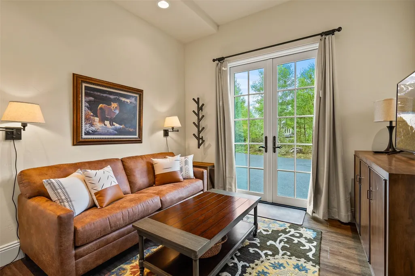
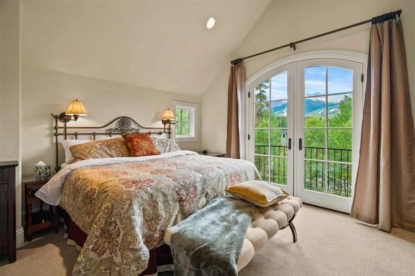
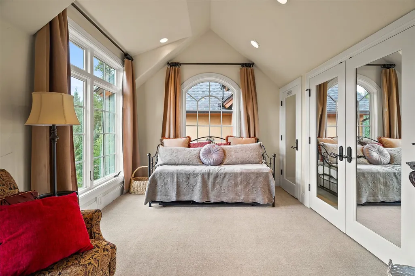
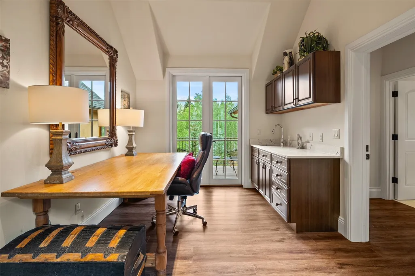
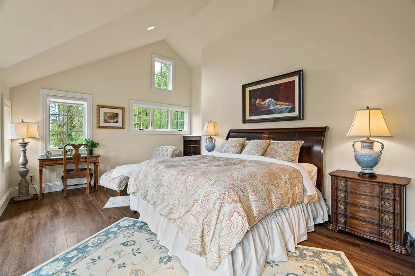
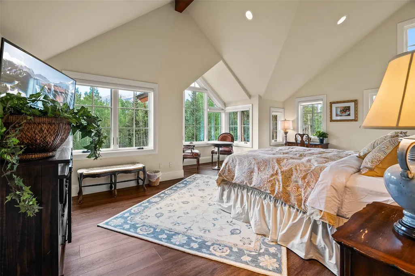
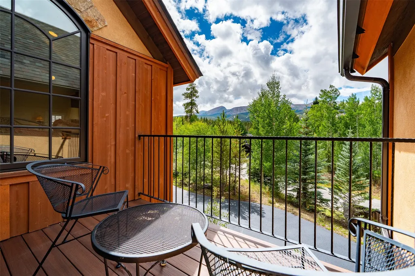
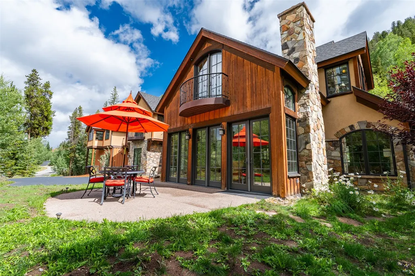
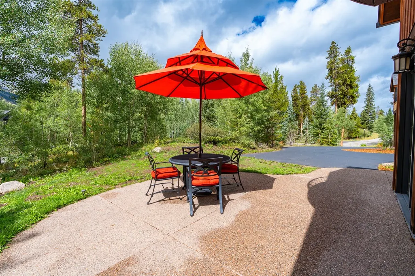
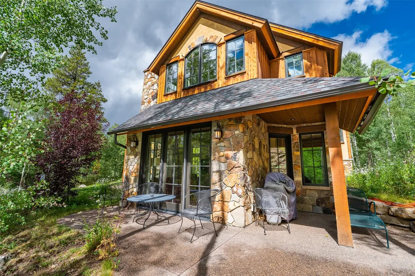
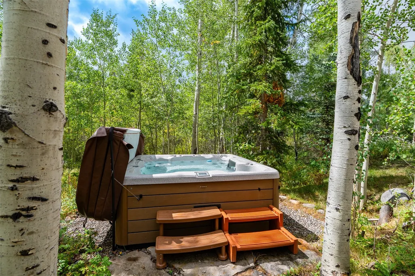
JUST REDUCED $1,200,000! Perfectly situated in one of Breckenridge's most coveted neighborhoods, 94 Sunbeam Drive offers the rare combination of privacy, convenience, and mountain beauty. Just a short walk to the shops and fine dining on Main Street, and only minutes to the base of Peak 9, this home places you at the heart of it all while being tucked among mature pines and aspens for a true retreat experience. The residence itself is a legacy home, crafted with timeless architectural vision and uncompromising attention to detail. Expansive windows, large patio doors, and striking rooflines fill the interiors with natural light and frame breathtaking ski slope views. Outdoor living is elevated with a private patio and hot tub surrounded by native landscape, offering a seamless connection to nature. Inside, refined comfort is found at every turn: in-floor heating powered by dual energy-efficient boiler systems, a central air filtration system, a sauna, and several private suites with coffee bars, ensuite baths, and balconies. Two upper bedrooms even allow for potential lock-off options, adding versatility to the floorplan. Blending premier location, masterful design, and an extraordinary lot, 94 Sunbeam Drive stands as a rare opportunity to own one of Breckenridge's true luxury retreats.
| Price History | |
|---|---|
| 5/30/2026 | Listed $5,199,000 |
| 8/4/2026 | 24$3,999,000 |
General Features
| Living Area | 4319.0 |
|---|---|
| Sewer | Connected,PublicSewer |
| Heating | Radiant |
| Utilities | NaturalGasAvailable,PhoneAvailable,SewerAvailable,SnowRemoval,TrashCollection,WaterAvailable,CableAvailable,SewerConnected |
| Possession | DeliveryOfDeed |
| Roof | Asphalt |
| Appliances | BuiltInOven,Dishwasher,ElectricCooktop,Disposal,Microwave,Refrigerator,SomeElectricAppliances,Dryer |
| HOA Fee | 0.0 |
| Garage Spaces | 2.0 |
| Patio/Porch Features | Deck,Patio |
| Exclusions | No |
| Pets Allowed | Yes |
| Year Built | 2011 |
| View | Mountains,SkiArea,SouthernExposure,TreesWoods |
| Levels | Two,MultiSplit |
| Property Subtype | SingleFamilyResidence |
| Tax Year | 2025 |
| Current Use | Residential |
| Parcel Number | 304745 |
| Community Features | None |
| County | Summit |
| New Construction | No |
| Property Type | Residential |
| HOA | No |
| Attached Garage | No |
| Subdivision Name | SUNBEAM ESTATES |
| Garage Y/N | Yes |
| Building Features | NotApplicable |
| Full Baths | 6 |
| Status | Active |
| Directions | Main St to Adams St,right on French St. Left on Sunbeam Drive or Boreas Pass Road,then left on Sunbeam Drive. |
| City | Breckenridge |
| Senior Community Y/N | No |
| Zoning Description | Single Family |
| MLS Area | Breckenridge |
| Lot Size Units | Acres |
| Lot Size Square Feet | 24829.2 |
| Carport Y/N | No |
| Spa Features | HotTub |
| Green Building Verification Type | Unknown |
| Property Attached Y/N | No |
| Land Lease Y/N | No |
| Tax Annual Amount | 14240.92 |
| Home Warranty Y/N | No |
| Property Condition | Resale |
| Lease Renewal Y/N | No |
| MLS Area Minor | Breckenridge-Blue River |
| Additional Parcels Y/N | No |
| Lease Considered Y/N | No |
| Rent Control Y/N | No |
| Standard Status | Active |
| Occupancy Type | Vacant |
| Tax Lot | 12 |
| Property Sub Type Additional | SingleFamilyResidence |
| MobileHomeRemainsYN | No |
| PostalCity | Breckenridge |
| Legal Description | LOT 12 SUNBEAM ESTATES |
| AttributionContact | (970) 453-0466 |
Interior Features
| Interior Amenities | Fireplace,Sauna,CableTv,VaultedCeilings |
|---|---|
| Flooring | Carpet,Stone,Wood |
| Furnished Y/N | Partially |
| Fireplace Features | Gas |
| Basement (Y/N) | No |
| Air Conditioning Y/N | No |
| Heating Y/N | Yes |
| Fireplace Y/N | Yes |
| Total Bedrooms | 5 |
| Room Type | BreakfastRoomNook,DiningRoom,EatInKitchen,GreatRoom,Study |
| LivingAreaSource | PublicRecords |
| Total Baths | 6 |
Exterior Features
| Parking Features | Attached,Garage |
|---|---|
| Lot Features | CityLot,SeeRemarks |
| Water Source | Public |
| Lot Size Area | 0.57 |
| Foundation Details | Poured |
| Spa | Yes |
| Building Area Total | 4319.0 |
| Lot Size Acres | 0.57 |
| Road Surface Type | Paved |
| Lot Size Source | PublicRecords |
| Waterfront Y/N | No |
| Other Equipment | SatelliteDish |
| Crops Included Y/N | No |
| Horse Y/N | No |
| Irrigation Water Rights Y/N | No |
Amenities
- Foreclosure
- Views
- Short Sale
- New Construction
- Adult 55+
- Lease To Own
- No HOA Fees
- Furnished
- Primary On Main
- Air Conditioning
- Seller Finance
- Green
- Fixer Upper
- Horse
- Golf
- Fireplace
- Deck
- Garage
- Basement
- Pool
Property vs Single Family Average in 80424
Price
Taxes
Year Built
Visits
 Copyright © 2026 Altitude MLS, Inc., a wholly owned subsidiary of Altitude REALTORS®. All rights reserved. The information being provided is for the consumer's non-commercial, personal use and may not be used for any purpose other than to identify prospective properties consumer may be interested in purchasing. The information provided is not guaranteed and should be independently verified. You may not reprint or redistribute the information, in whole or in part, without the expressed written
