















Address
89 Barton Way, Breckenridge, CO
Price
$ 5,500,000
Property Attributes
- MLS#S1069053
- TypeSingle Family
- Listing Status Active
- CountySUMMIT
- CityBreckenridge
- AreaBreckenridge
- NeighborhoodBARTON CREEK RESERVE
- Zip80424
- StyleSingleFamilyResidence
- Year Built2018
- Taxes$ 11079
- Price$ 5,500,000
- Bedrooms6
- Full Bathrooms5
- Half Bathrooms1
- Sqr Footage6189
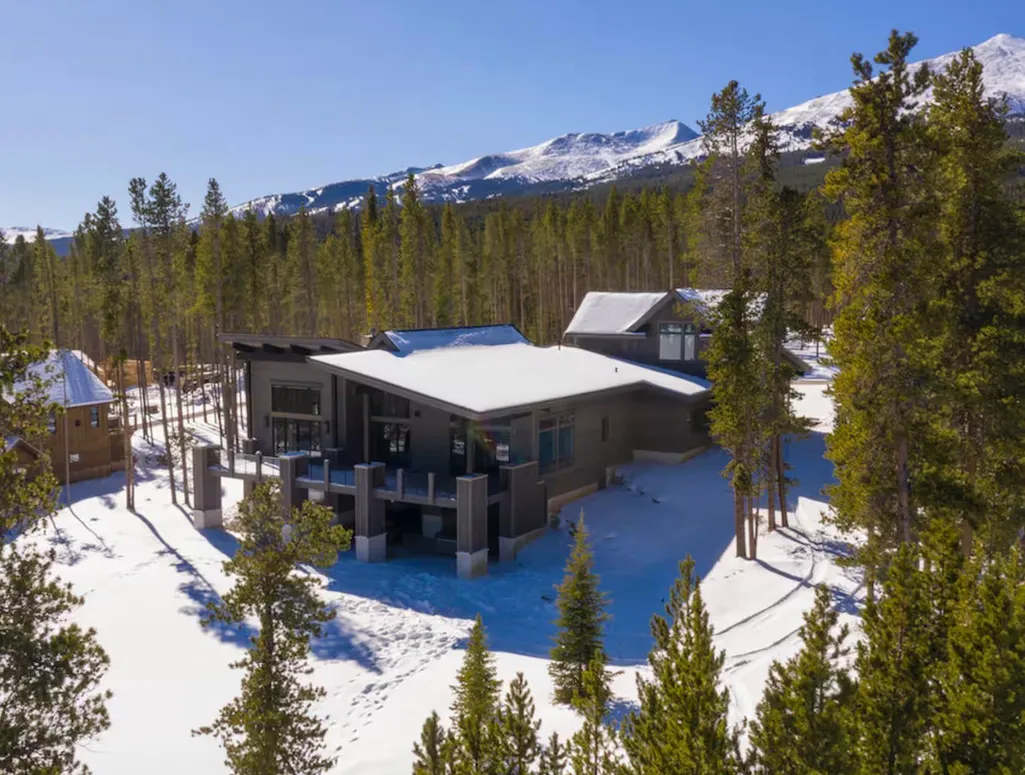
- Lot Size0.9447 Acres
Data Source:
Altitude MLS, Inc.
Property Description
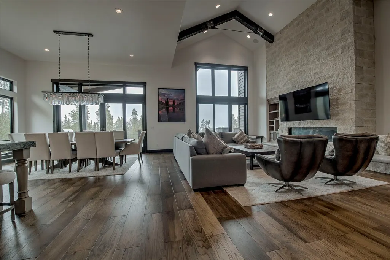
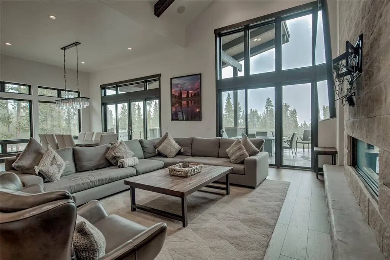
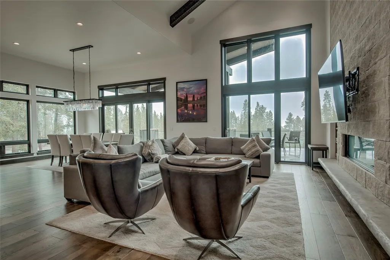
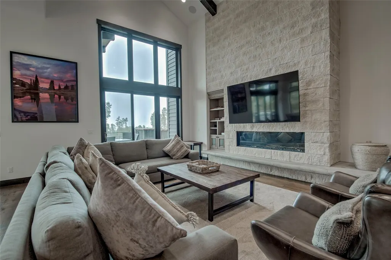
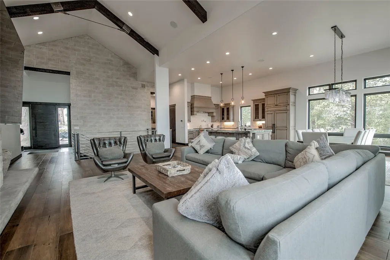
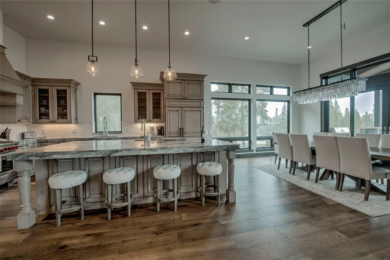
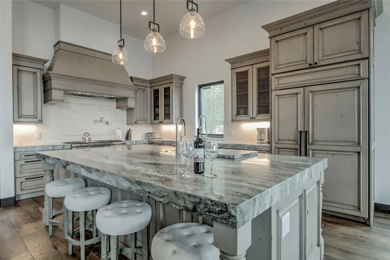
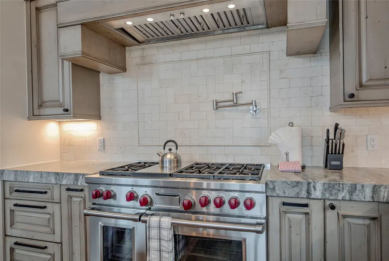
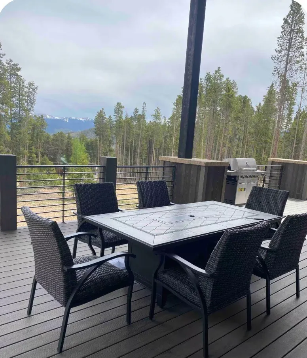
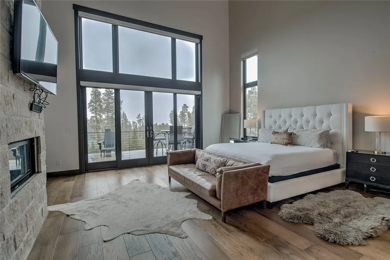
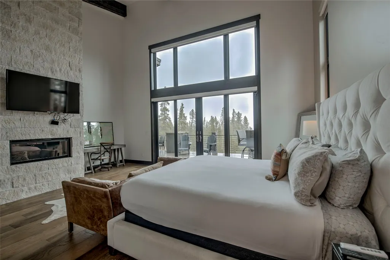
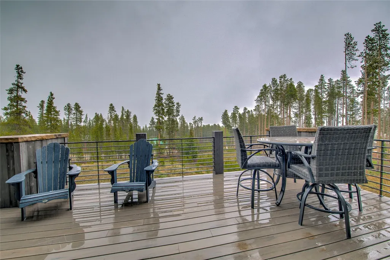
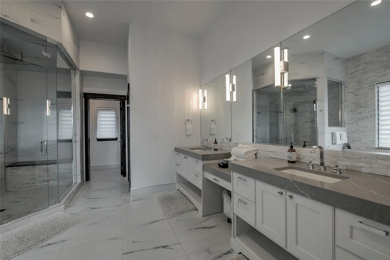
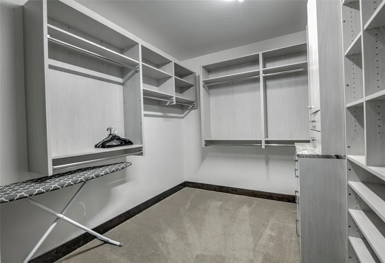
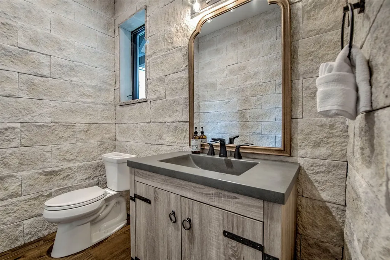
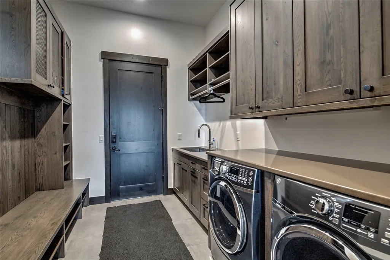
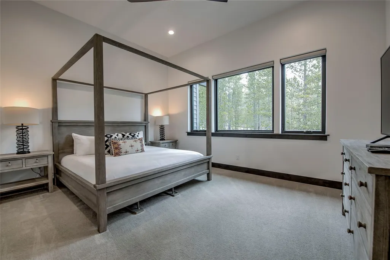
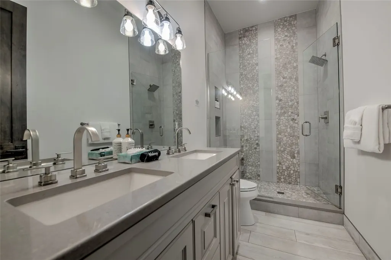
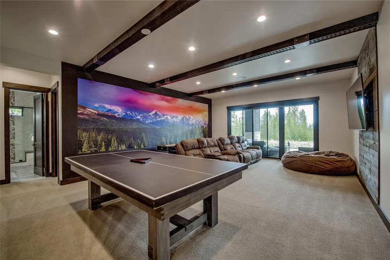
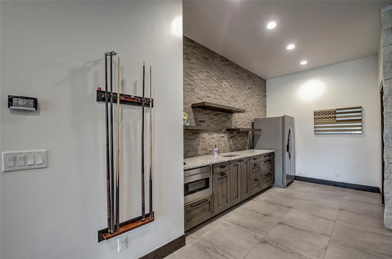
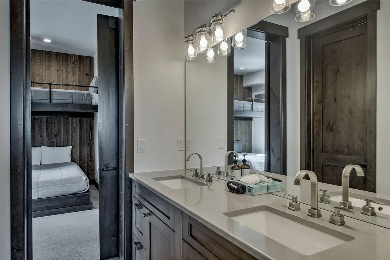
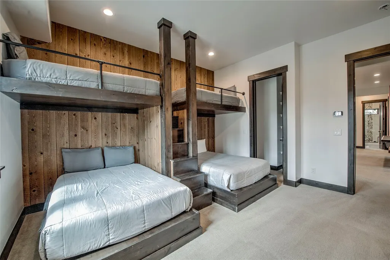
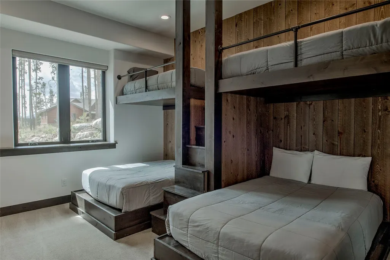
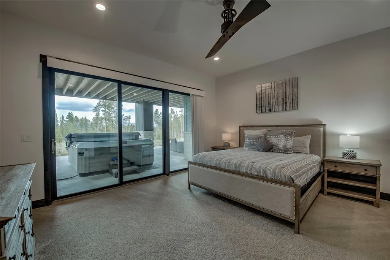
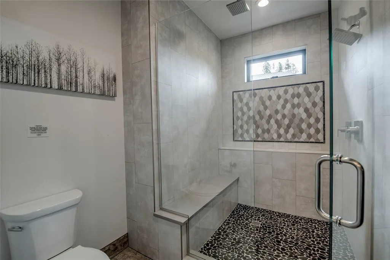
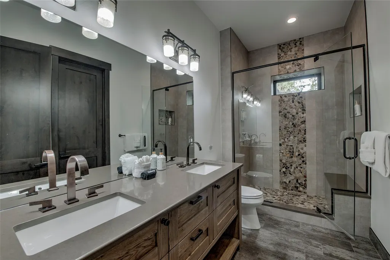
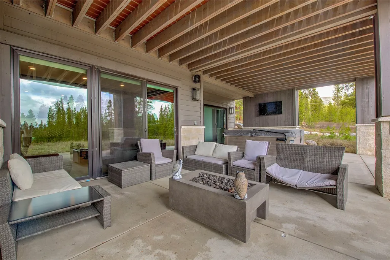
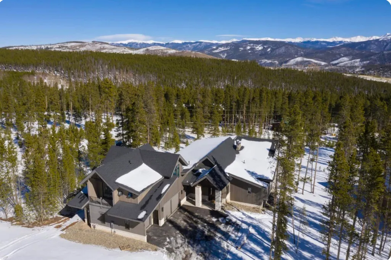
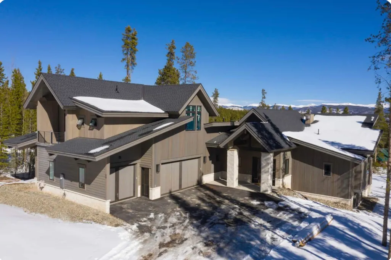
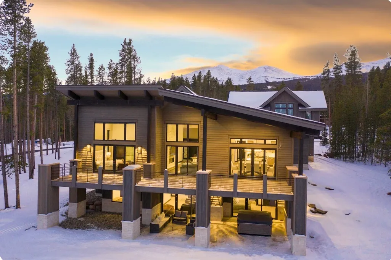
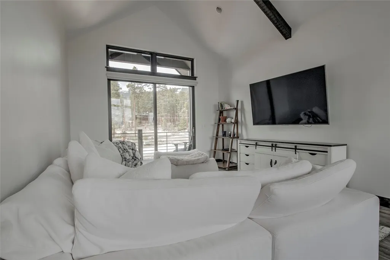
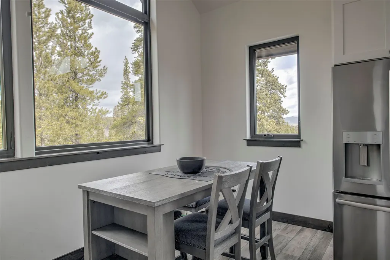
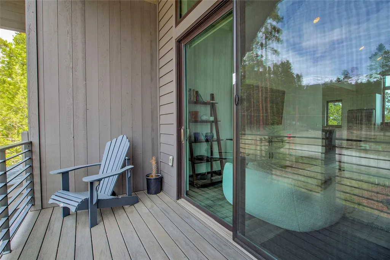
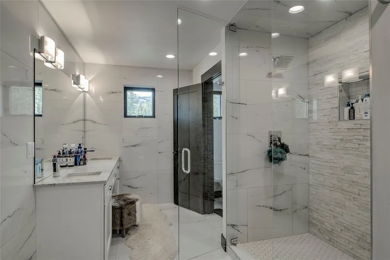
This distinguished 6-bedroom, 6-bath residence commands nearly a full acre in Breckenridge’s highly sought-after Barton Reserve neighborhood. Spanning 6,200 square feet, this home showcases soaring interior stone walls, a sun washed living and dining areas open to expansive mountain views that stretch all the way to Keystone Ski Resort in the distance. The high-end kitchen is thoughtfully designed with professional grade appliances that will delight any private chef. Main floor living includes two Primary Suites, one with a stunning must-see walk-in shower. Lower Level features a media/game room, full wet bar and three bedrooms, one is a bunk room with custom built in bunk beds. Outside, a large hot tub with an integrated television offers the perfect luxury of relaxing while and not missing the game. An oversized three-car garage with ample space for vehicles and mountain toys. Additional features include a fully independent one-bedroom caretaker’s unit finished to the same exacting standards as the main home. Perched for privacy yet conveniently located just minutes to both, the Independence Super Chair at Breckenridge Ski Resort and Breckenridge’s bustling Main Street. This refined mountain home perfectly balances seclusion, views, and effortless access to world-class skiing. Ideal for those who appreciate quality, space, and thoughtful design.
| Price History | |
|---|---|
| 5/22/2026 | Listed $5,700,000 |
| 7/1/2026 | 3$5,550,000 |
| 8/4/2026 | 1$5,500,000 |
General Features
| Living Area | 6189.0 |
|---|---|
| Sewer | SepticTank |
| Heating | Radiant |
| Utilities | CableAvailable,ElectricityAvailable,NaturalGasAvailable,WaterAvailable,SepticAvailable |
| Possession | DeliveryOfDeed |
| Roof | Asphalt |
| Appliances | Dryer,Dishwasher,Disposal,GasRange,Microwave,Refrigerator,Washer,WasherDryer |
| HOA Fee | 1200.0 |
| Garage Spaces | 3.0 |
| Patio/Porch Features | Deck |
| Construction Materials | WoodFrame |
| Exclusions | No |
| Pets Allowed | OwnerOnly,PetRestrictions |
| Year Built | 2018 |
| View | Mountains |
| Levels | Two |
| Property Subtype | SingleFamilyResidence |
| Tax Year | 2025 |
| Current Use | Residential |
| Parcel Number | 6517656 |
| Community Features | TrailsPaths |
| Assoc Fee Paid Per | Annually |
| County | Summit |
| New Construction | No |
| Property Type | Residential |
| HOA | Yes |
| Attached Garage | No |
| Subdivision Name | BARTON CREEK RESERVE |
| Garage Y/N | Yes |
| Building Features | NotApplicable |
| Total Rooms | 11 |
| Full Baths | 5 |
| Status | Active |
| Directions | Highway 9 right on Coyne Valley Road,right on Barton Road/Ski Hill Road. Left on Barton Way Road. |
| City | Breckenridge |
| Senior Community Y/N | No |
| Zoning Description | Single Family |
| MLS Area | Breckenridge |
| Lot Size Units | Acres |
| Lot Size Square Feet | 41151.13 |
| Carport Y/N | No |
| Spa Features | HotTub |
| Green Building Verification Type | Unknown |
| Property Attached Y/N | No |
| Land Lease Y/N | No |
| Tax Annual Amount | 11079.94 |
| Home Warranty Y/N | No |
| Property Condition | Resale |
| Lease Renewal Y/N | No |
| MLS Area Minor | Breckenridge-Blue River |
| Additional Parcels Y/N | No |
| Lease Considered Y/N | No |
| Rent Control Y/N | No |
| Standard Status | Active |
| Occupancy Type | Tenant |
| Tax Lot | 25 |
| Property Sub Type Additional | SingleFamilyResidence |
| MobileHomeRemainsYN | No |
| PostalCity | Breckenridge |
| Legal Description | LOT 25 BARTON CREEK RESERVE |
Interior Features
| Interior Amenities | Fireplace |
|---|---|
| Basement | WalkOutAccess |
| Flooring | LuxuryVinyl,LuxuryVinylTile |
| Furnished Y/N | Furnished |
| Total Fireplaces | 2 |
| Fireplace Features | Gas |
| Basement (Y/N) | No |
| Air Conditioning Y/N | No |
| Heating Y/N | Yes |
| Fireplace Y/N | Yes |
| Half Baths | 1 |
| Total Bedrooms | 6 |
| Room Type | FamilyRoom |
| LivingAreaSource | PublicRecords |
| Total Baths | 6 |
Exterior Features
| Parking Features | Garage |
|---|---|
| Lot Features | SeeRemarks |
| Water Source | Public |
| Lot Size Area | 0.9447 |
| Spa | Yes |
| Building Area Total | 6189.0 |
| Lot Size Acres | 0.9447 |
| Road Surface Type | Dirt,Paved |
| Lot Size Source | PublicRecords |
| Waterfront Y/N | No |
| Crops Included Y/N | No |
| Horse Y/N | No |
| Irrigation Water Rights Y/N | No |
Amenities
- Foreclosure
- Views
- Short Sale
- New Construction
- Adult 55+
- Lease To Own
- No HOA Fees
- Furnished
- Primary On Main
- Air Conditioning
- Seller Finance
- Green
- Fixer Upper
- Horse
- Golf
- Fireplace
- Deck
- Garage
- Basement
- Pool
Property vs Single Family Average in 80424
Price
Taxes
Year Built
Visits
 Copyright © 2026 Altitude MLS, Inc., a wholly owned subsidiary of Altitude REALTORS®. All rights reserved. The information being provided is for the consumer's non-commercial, personal use and may not be used for any purpose other than to identify prospective properties consumer may be interested in purchasing. The information provided is not guaranteed and should be independently verified. You may not reprint or redistribute the information, in whole or in part, without the expressed written
