
Open House Sat, Sep 26th 11:00 AM - 3:00 PM










Address
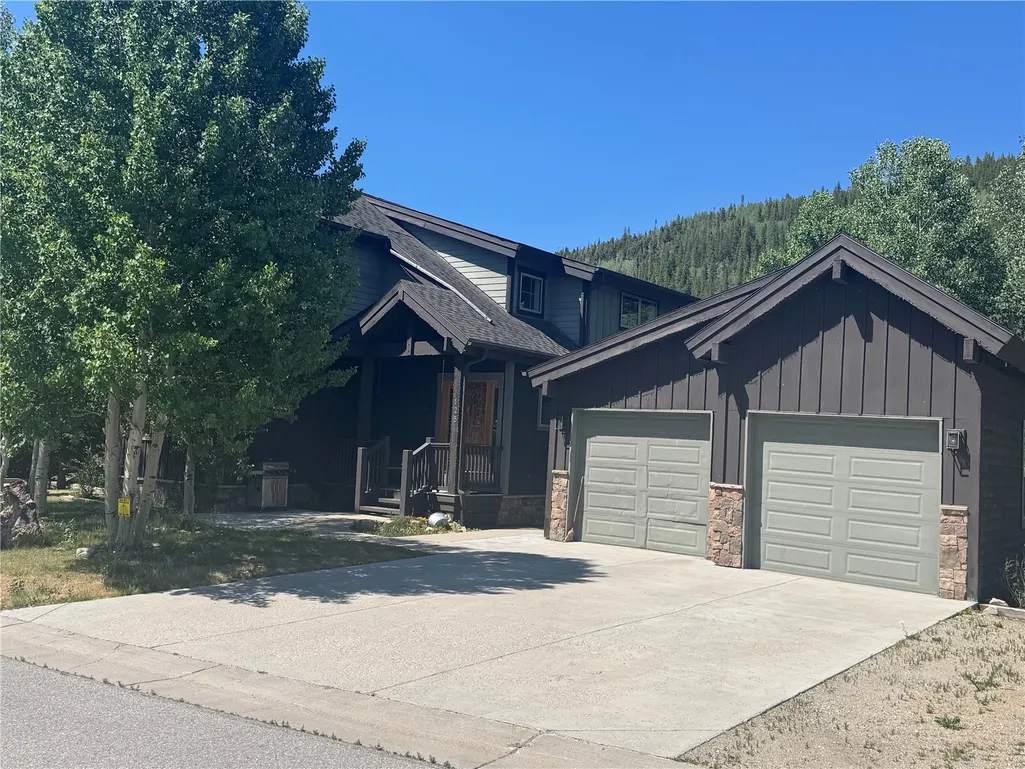
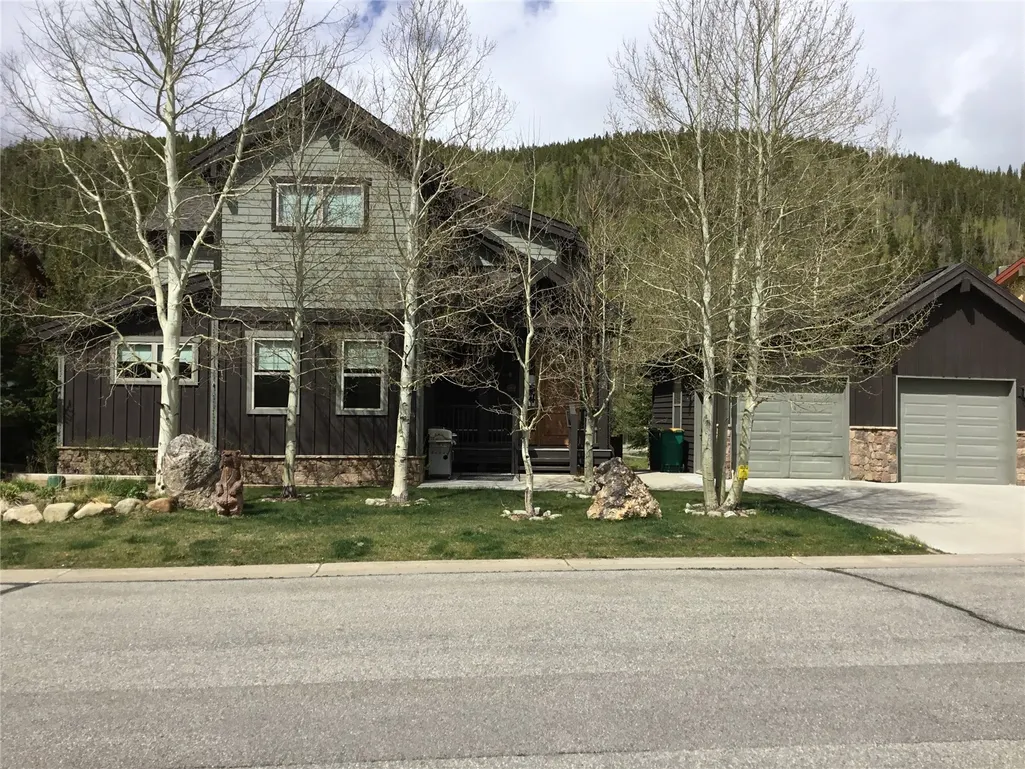
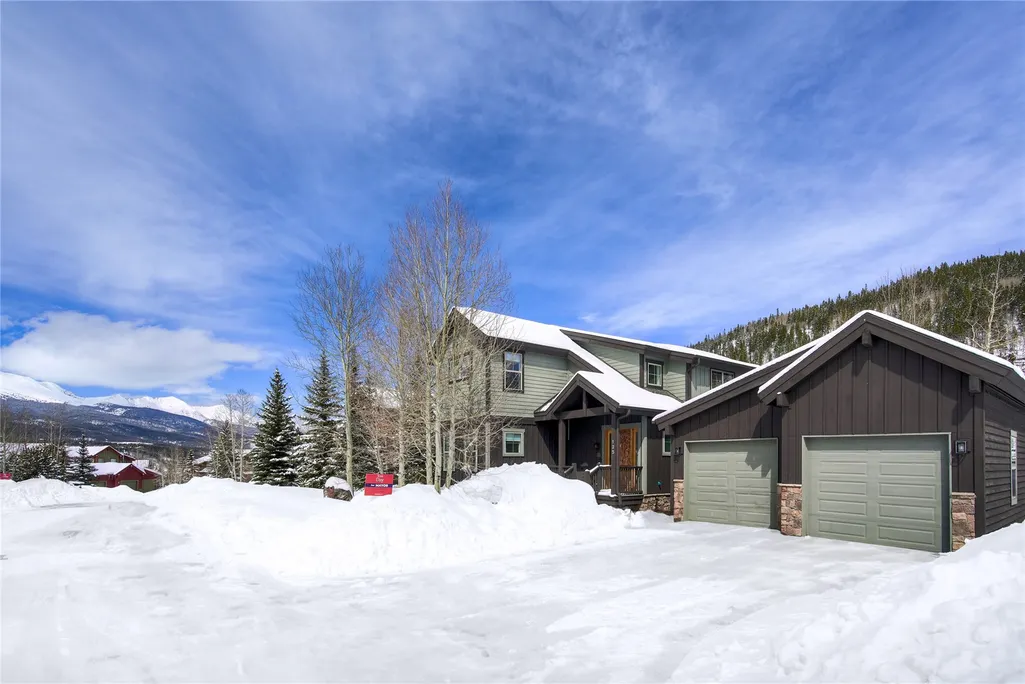
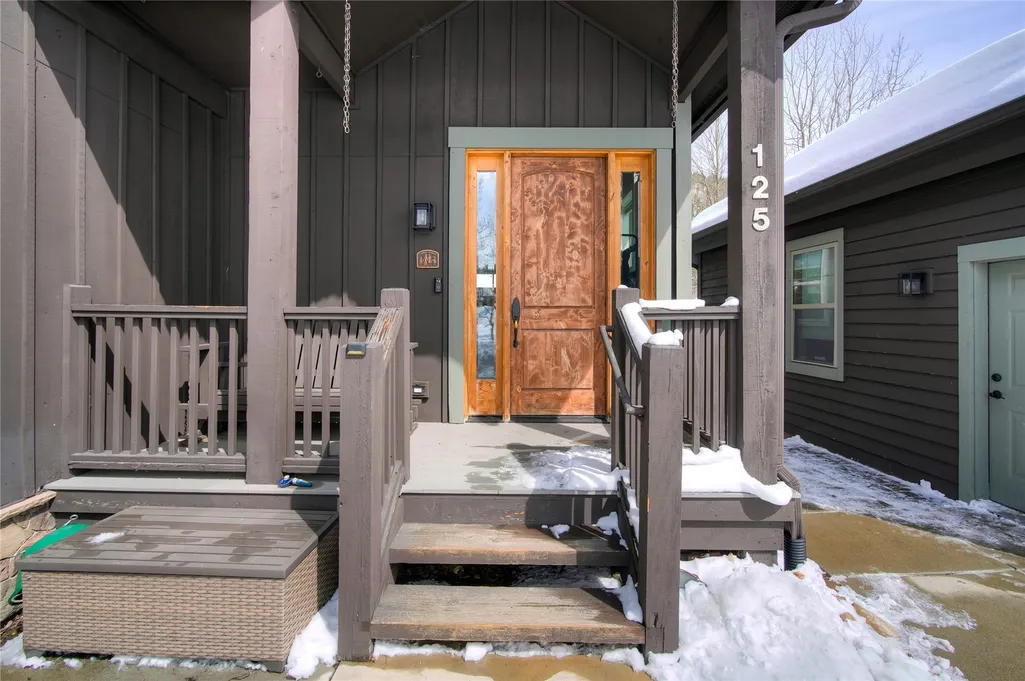
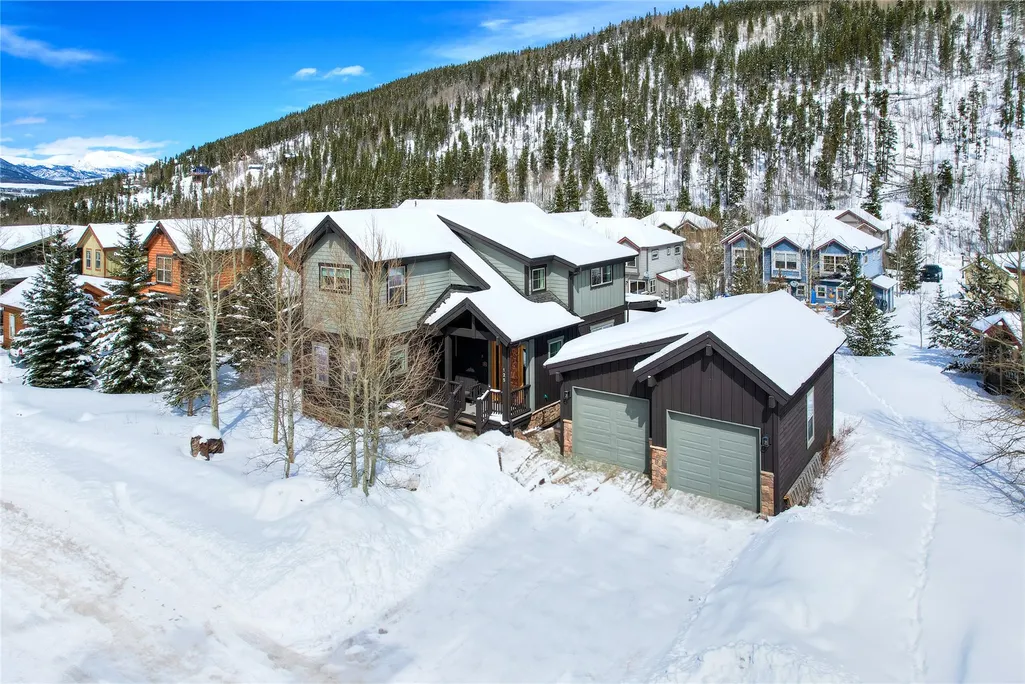
125 Rachel Lane, Breckenridge, CO
Price
$ 1,999,999
Property Attributes
- MLS#S1068954
- TypeSingle Family
- Listing Status Active
- CountySUMMIT
- CityBreckenridge
- AreaBreckenridge
- NeighborhoodVISTA POINT
- Zip80424
- StyleContemporary,Mountain
- Year Built2004
- Taxes$ 4557
- Price$ 1,999,999
- Bedrooms5
- Full Bathrooms5
- Half Bathrooms0
- Sqr Footage3044
- Lot Size0.1724 Acres
Data Source:
Altitude MLS, Inc.
Property Description
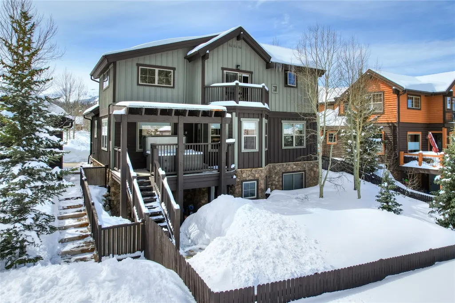
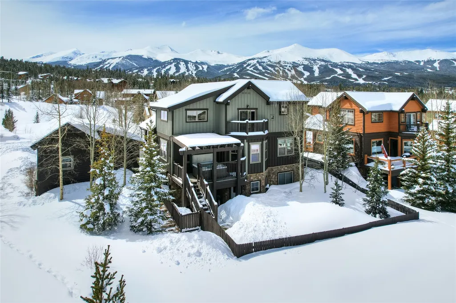
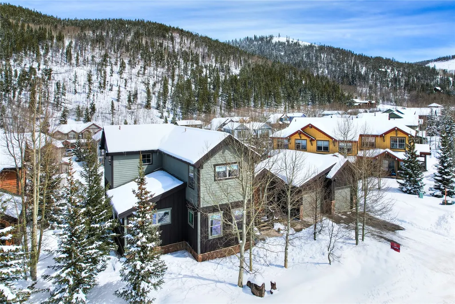
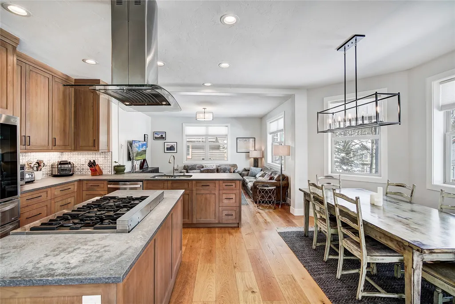
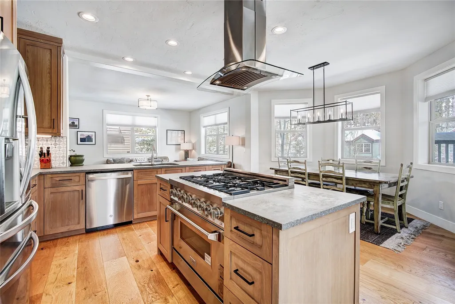
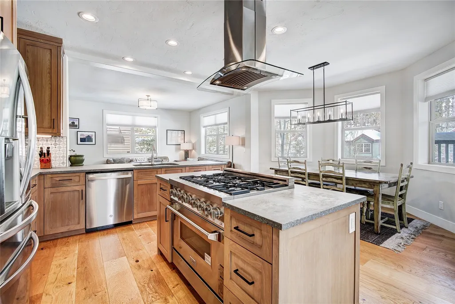
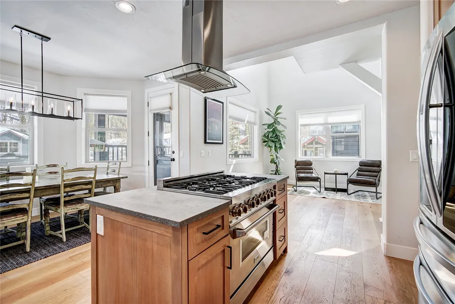
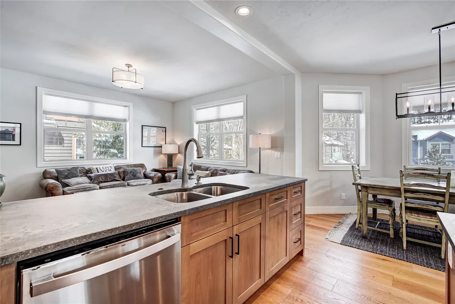
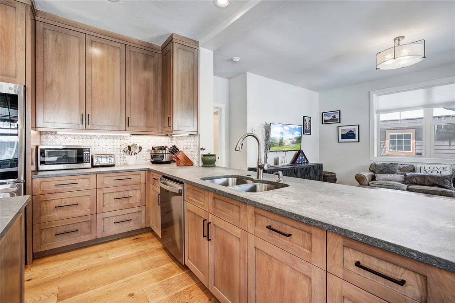
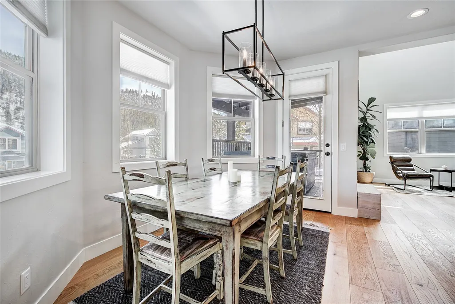
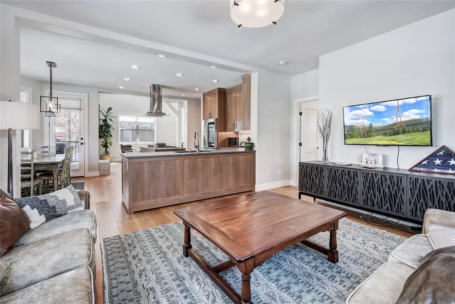
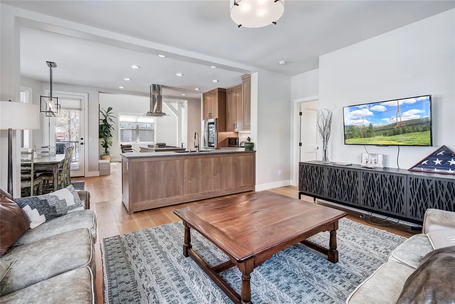
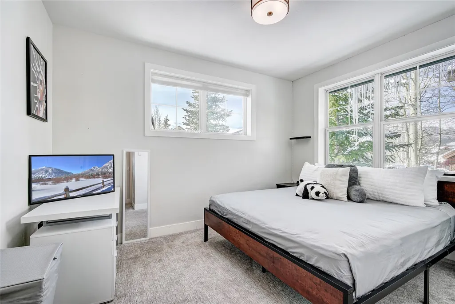
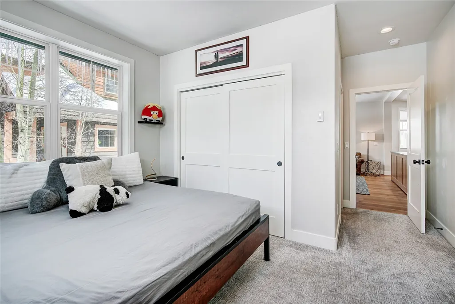
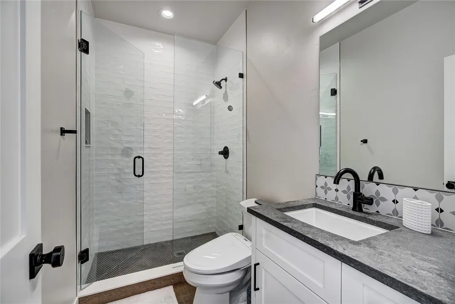
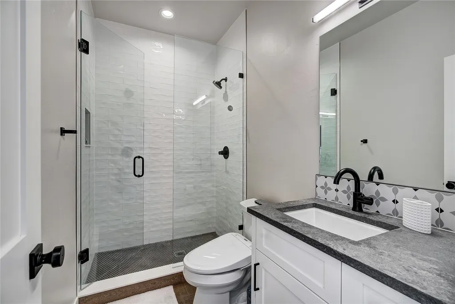
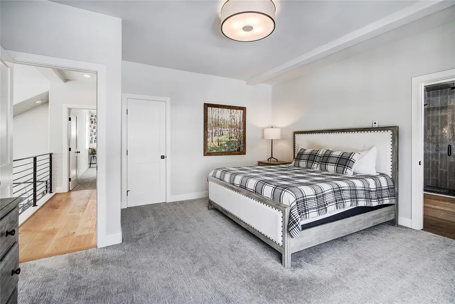
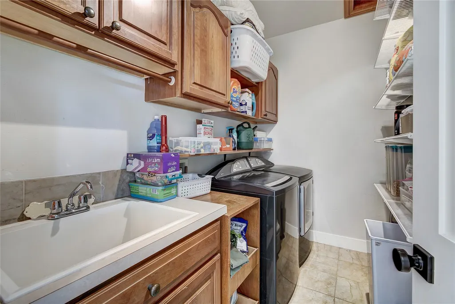
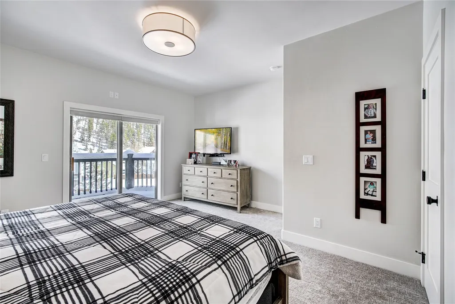
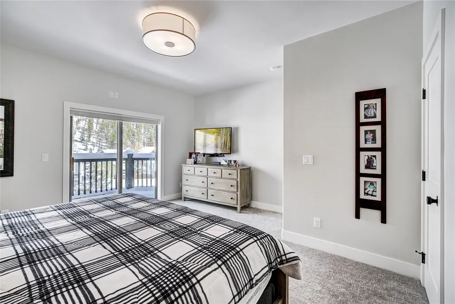
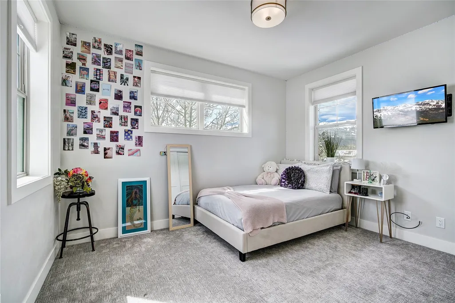
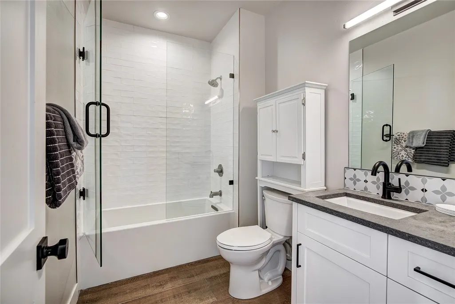
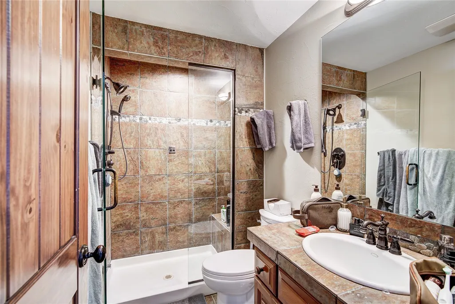
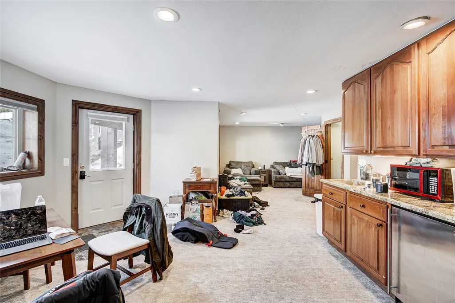
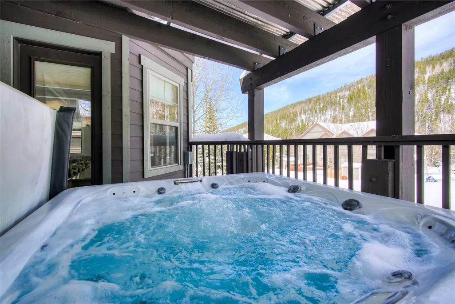
Great Intown single-family home in Vista Point subdivision in the Town Of Breckenridge with nice views, and a separate rentable one bedroom apartment downstairs. Home has been recently remodeled in the last couple years with appliances, concrete countertops in the kitchen and All five bathrooms. Home has a very light bright open feel that makes us a perfect family home. You could have a renter/caretaker live downstairs in the downstairs apartment. Downstairs has a a separate entrance separate and laundry. Hot tub on the deck off the living area. There are several decks and patios, and you have a nice fenced in yard for a dog if you need it. House is fully landscaped and sprinklered for ease of maintenance. The home also has two steam showers, two bidet, hot and cold water outside and gas on each deck for a grill. Seller took out the fireplaces when he did the remodel, but there is gas and electricity in the wall in both the living room and master bedroom if you want to have a fireplace.
| Elementary School | Middle School | High School |
|---|---|---|
| Breckenridge Elementary School | Summit Middle School | Summit High School |
| Price History | |
|---|---|
| 5/19/2026 | Listed $2,200,000 |
| 6/20/2026 | 5$2,100,000 |
| 7/31/2026 | 5$1,999,999 |
General Features
| Living Area | 3044.0 |
|---|---|
| Sewer | Connected,PublicSewer |
| Heating | NaturalGas,RadiantFloor,Radiant |
| Utilities | ElectricityAvailable,NaturalGasAvailable,Propane,PhoneAvailable,SewerAvailable,SnowRemoval,TrashCollection,WaterAvailable,CableAvailable,SewerConnected |
| Possession | DeliveryOfDeed |
| Roof | Asphalt |
| Appliances | BuiltInOven,Dishwasher,Freezer,GasCooktop,Disposal,GasWaterHeater,MicrowaveHoodFan,Microwave,Refrigerator,SmartAppliances,SelfCleaningOven,TanklessWaterHeater,Washer,Dryer,WasherDryer |
| HOA Fee | 2400.0 |
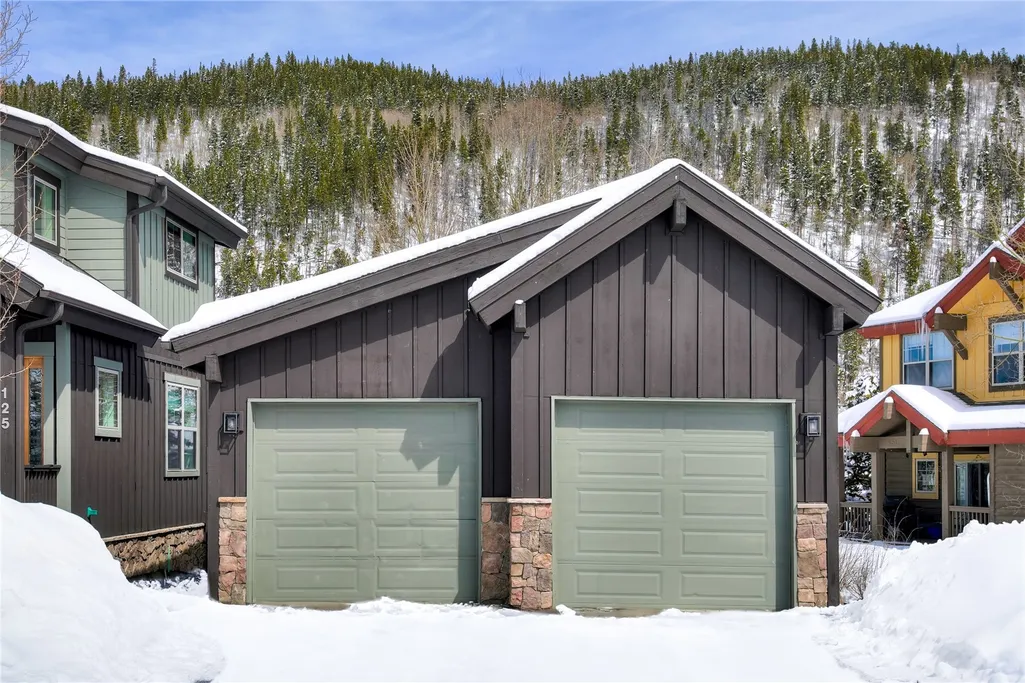
| Garage Spaces | 2.0 |
| Patio/Porch Features | Deck,Patio |
| Architectural Style | Contemporary,Mountain |
| Security Features | RadonMitigationSystem |
| Construction Materials | CementSiding,WoodFrame |
| Exclusions | No |
| Pets Allowed | Yes |
| Year Built | 2004 |
| View | City,Meadow,Mountains,River,SkiArea,SouthernExposure,CreekStream,Valley,TreesWoods |
| Levels | ThreeOrMore,MultiSplit |
| Property Subtype | SingleFamilyResidence |
| Tax Year | 2022 |
| Current Use | Residential |
| Parcel Number | 6510614 |
| Community Features | ClubMembershipAvailable,Clubhouse,Golf,TrailsPaths |
| Accessibility | AccessibleWasherDryer,AccessibleKitchenAppliances,AccessibleStairway,AccessibleFullBath,CeilingTrack,EnhancedAccessible,SafeEmergencyEgressFromHome,AccessibleKitchen |
| Assoc Fee Paid Per | Annually |
| County | Summit |
| New Construction | No |
| Property Type | Residential |
| HOA | Yes |
| Attached Garage | No |
| Energy Efficient | Appliances,Construction,Insulation,Lighting,Roof,WaterHeater |
| Subdivision Name | VISTA POINT |
| Garage Y/N | Yes |
| Building Features | NotApplicable |
| Other Structures | Workshop |
| Total Rooms | 14 |
| Full Baths | 5 |
| Status | Active |
| Directions | Turn on County Road 450 at 7-Eleven then go east to Reiling Take a right Follow around to 125. |
| High School | Summit |
| City | Breckenridge |
| Senior Community Y/N | No |
| Zoning Description | Single Family |
| MLS Area | Breckenridge |
| Lot Size Units | Acres |
| Lot Size Square Feet | 7509.74 |
| Carport Y/N | No |
| Spa Features | HotTub |
| Green Building Verification Type | None,Unknown |
| Elementary School | Breckenridge |
| Property Attached Y/N | No |
| Land Lease Y/N | No |
| Tax Annual Amount | 4557.77 |
| Home Warranty Y/N | No |
| Middle/Junior High School | Summit |
| Property Condition | Resale |
| Lease Renewal Y/N | No |
| MLS Area Minor | Breckenridge-Blue River |
| Additional Parcels Y/N | No |
| Lease Considered Y/N | No |
| Rent Control Y/N | No |
| Standard Status | Active |
| Occupancy Type | Vacant |
| Tax Lot | 20 |
| Property Sub Type Additional | SingleFamilyResidence |
| MobileHomeRemainsYN | No |
| PostalCity | Breckenridge |
| Legal Description | LOT 20 BLOCK 5 VISTA POINT SUB # 1% |
| AttributionContact | (720) 692-6563 |
Interior Features
| Interior Amenities | CeilingFans,ConcreteCounters,EatInKitchen,Fireplace,GraniteCounters,HighCeilings,HighSpeedInternet,HotTubSpa,JettedTub,SmokeFree,SolidSurfaceCounters,SmartThermostat,CableTv,UtilitySink,VaultedCeilin |
|---|---|
| Basement | Apartment,Finished |
| Flooring | Carpet,Tile,Wood |
| Furnished Y/N | Partially |
| Fireplace Features | Gas |
| Basement (Y/N) | Yes |
| Air Conditioning Y/N | No |
| Heating Y/N | Yes |
| Fireplace Y/N | Yes |
| Laundry Features | InUnit |
| Total Bedrooms | 5 |
| Room Type | BreakfastRoomNook,EatInKitchen,FamilyRoom,GreatRoom,UtilityRoom |
| LivingAreaSource | PublicRecords |
| Total Baths | 5 |
Exterior Features
| Parking Features | Garage,ParkingPad |
|---|---|
| Lot Features | BordersNationalForest,CityLot |
| Water Source | Public |
| Lot Size Area | 0.1724 |
| Foundation Details | Poured |
| Spa | Yes |
| Building Area Total | 3044.0 |
| Lot Size Acres | 0.1724 |
| Road Surface Type | Paved |
| Lot Size Source | PublicRecords |
| Waterfront Y/N | No |
| Other Equipment | SatelliteDish |
| Crops Included Y/N | No |
| Horse Y/N | No |
| Irrigation Water Rights Y/N | No |
Amenities
- Foreclosure
- Views
- Short Sale
- New Construction
- Adult 55+
- Lease To Own
- No HOA Fees
- Furnished
- Primary On Main
- Air Conditioning
- Seller Finance
- Green
- Fixer Upper
- Horse
- Golf
- Fireplace
- Deck
- Garage
- Basement
- Pool
Property vs Single Family Average in 80424
Price
Taxes
Year Built
Visits
 Copyright © 2026 Altitude MLS, Inc., a wholly owned subsidiary of Altitude REALTORS®. All rights reserved. The information being provided is for the consumer's non-commercial, personal use and may not be used for any purpose other than to identify prospective properties consumer may be interested in purchasing. The information provided is not guaranteed and should be independently verified. You may not reprint or redistribute the information, in whole or in part, without the expressed written
