
















Address
1100 Mesa Drive, Silverthorne, CO
Price
$ 1,450,000
Property Attributes
- MLS#S1068948
- TypeSingle Family
- Listing Status Active
- CountySUMMIT
- CitySilverthorne
- AreaWildernest-Silverthorne
- NeighborhoodWILLOWGROVE SUB
- Zip80498
- StyleSingleFamilyResidence
- Year Built1994
- Taxes$ 4453
- Price$ 1,450,000
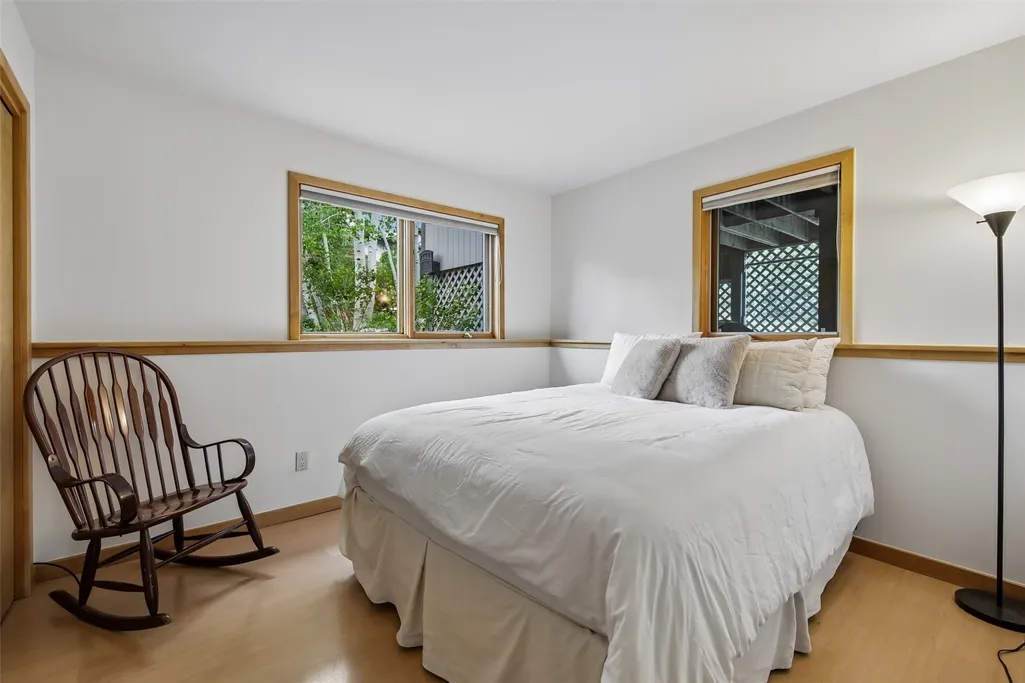
- Bedrooms5
- Full Bathrooms3
- Half Bathrooms0
- Sqr Footage2326
- Lot Size0.26 Acres
Data Source:
Altitude MLS, Inc.
Property Description
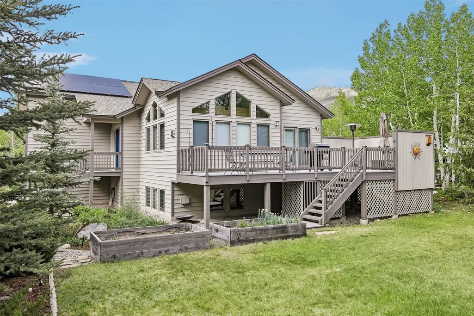
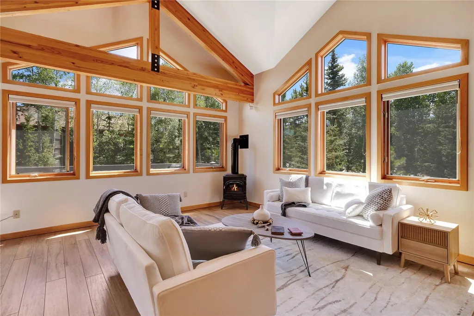
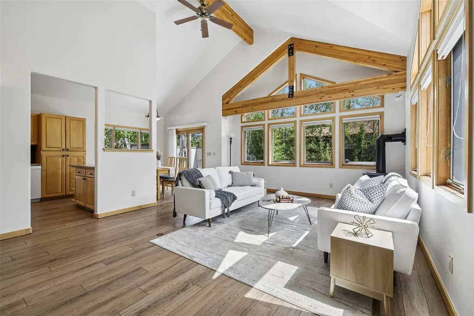
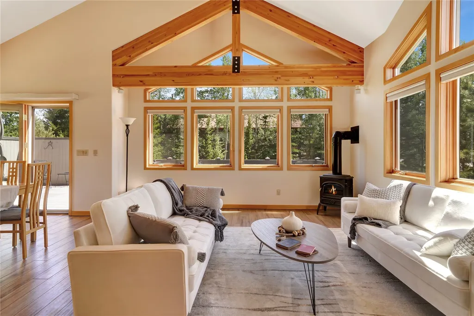
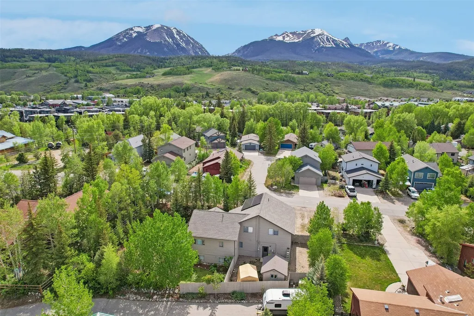
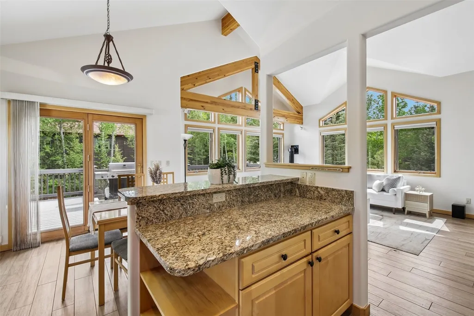
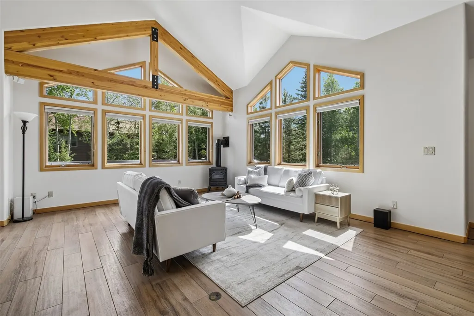
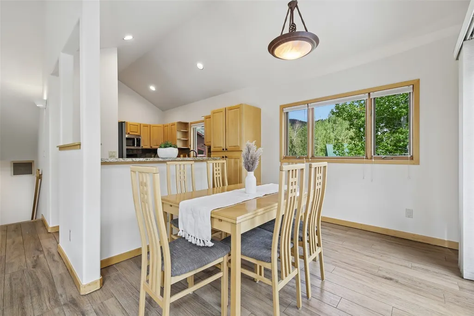
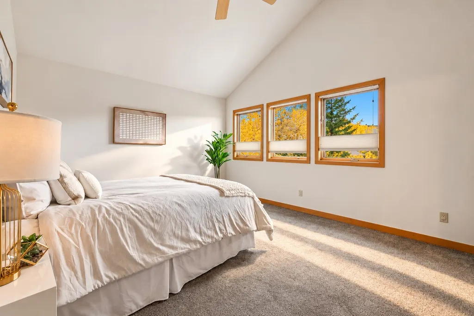
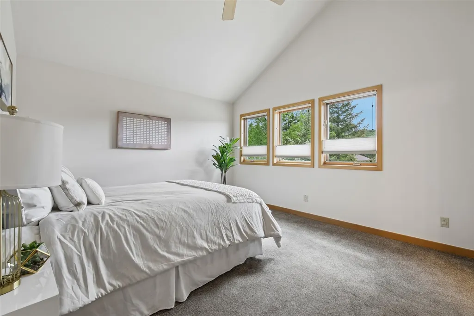
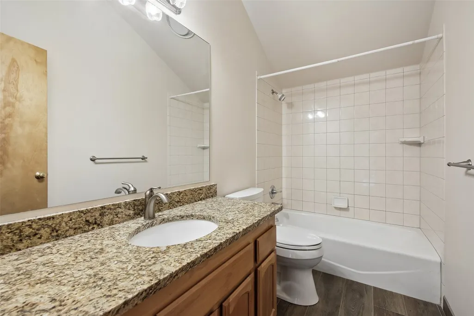
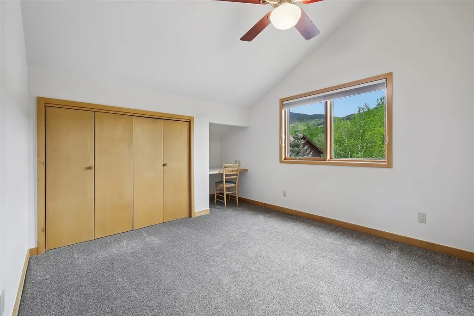
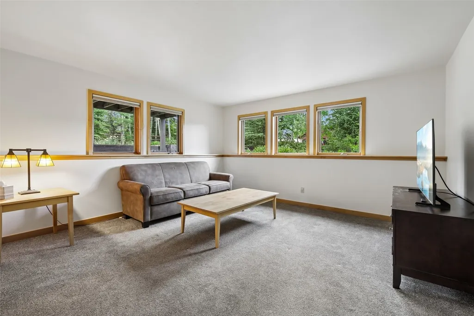
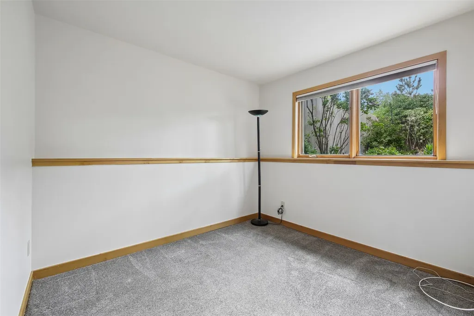
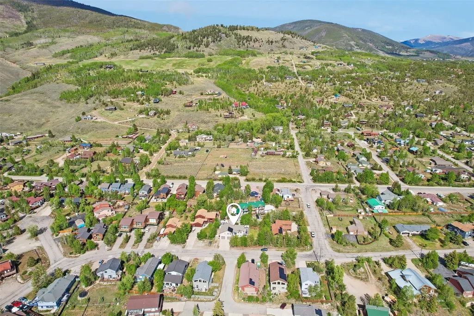
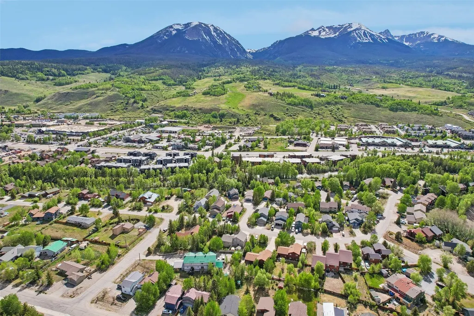
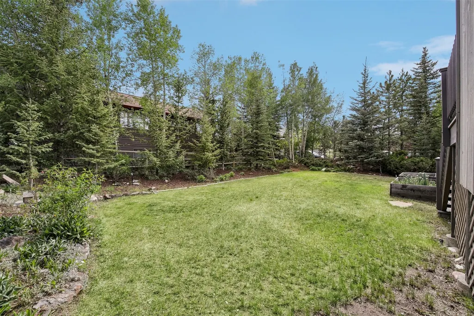
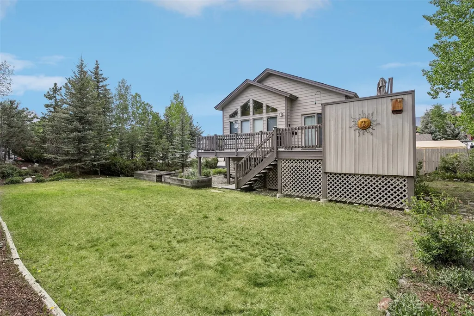
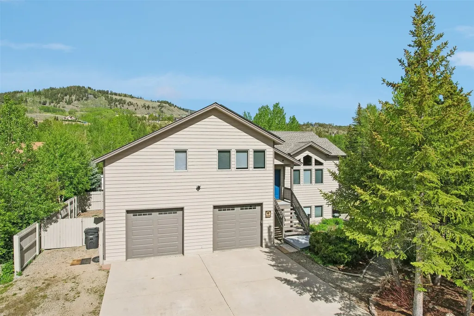
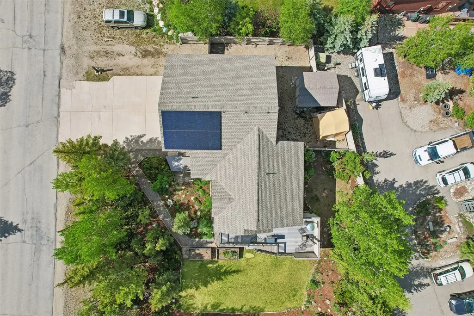
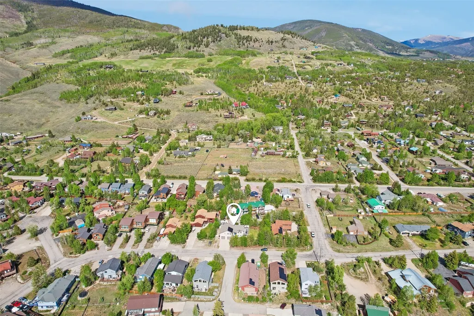
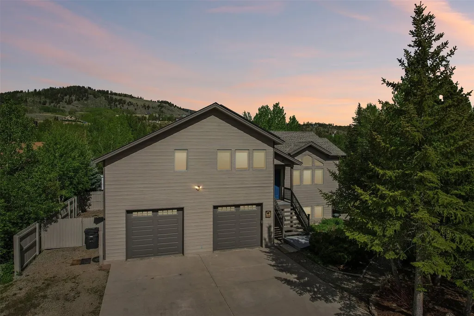
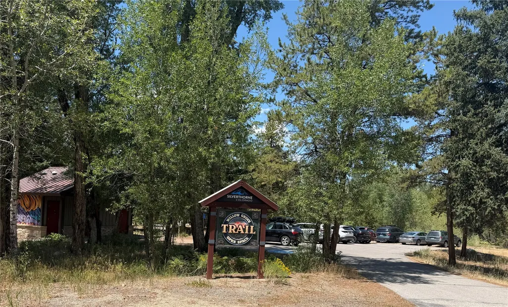
Location, views, and quality construction—1100 Mesa Drive delivers all three. Ideally situated in the heart of Silverthorne on a quiet cul-de-sac, this custom home offers convenient access to schools, shopping, restaurants, recreation paths, and the endless outdoor adventures that make Summit County so special. Just down the cul-de-sac, the Willow Grove Trailhead connects you to a scenic trail winding along the Blue River—an incredible amenity right outside your door. Large windows fill the home with natural light and showcase the surrounding scenery from multiple vantage points. Built with pride and attention to detail, this custom residence stands apart with its thoughtful design, quality finishes, and enduring craftsmanship. Spacious living areas, comfortable gathering spaces, and a warm mountain feel make this a home you'll appreciate from the moment you arrive. With NO HOA dues, a peaceful central Silverthorne setting, and immediate access to the Blue River and nearby trails, 1100 Mesa Drive offers a rare combination of convenience, outdoor lifestyle, views, and exceptional construction.
| Elementary School | Middle School | High School |
|---|---|---|
| Silverthorne Elementary School | Summit Middle School | Summit High School |
| Price History | |
|---|---|
| 6/4/2026 | Listed $1,550,000 |
| 7/7/2026 | 4$1,495,000 |
| 7/29/2026 | 4$1,450,000 |
General Features
| Living Area | 2326.0 |
|---|---|
| Sewer | Connected,PublicSewer |
| Heating | NaturalGas,Radiant |
| Utilities | NaturalGasAvailable,PhoneAvailable,SewerAvailable,SnowRemoval,TrashCollection,WaterAvailable,CableAvailable,SewerConnected |
| Possession | DeliveryOfDeed |
| Roof | Asphalt |
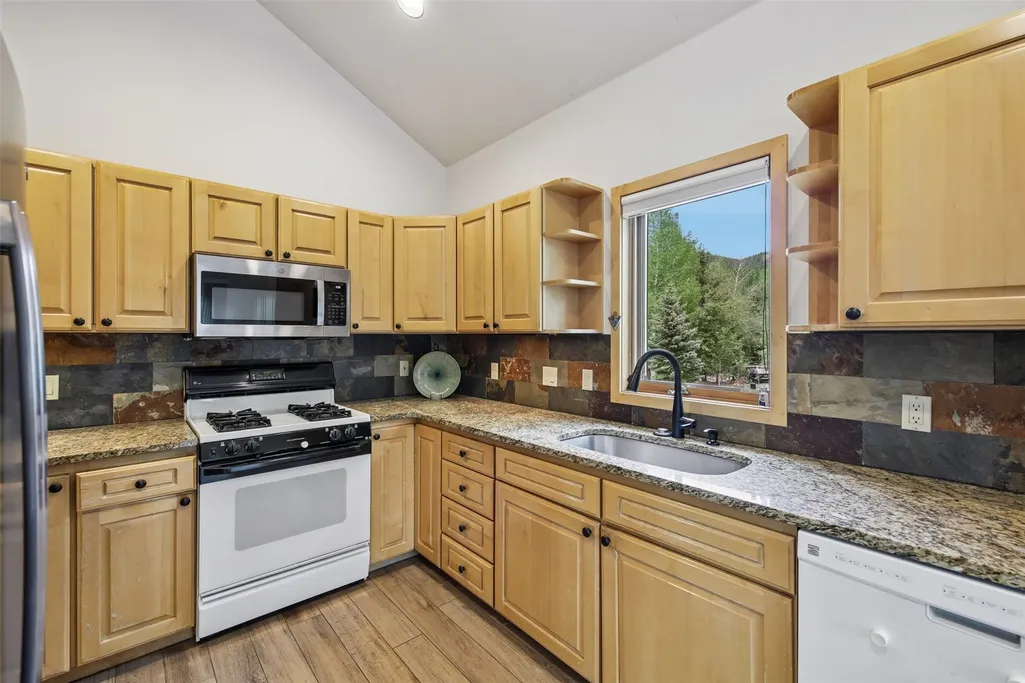
| Appliances | Dryer,Dishwasher,GasCooktop,Disposal,MicrowaveHoodFan,Microwave,Refrigerator,Washer,WasherDryer |
| HOA Fee | 0.0 |
| Garage Spaces | 2.0 |
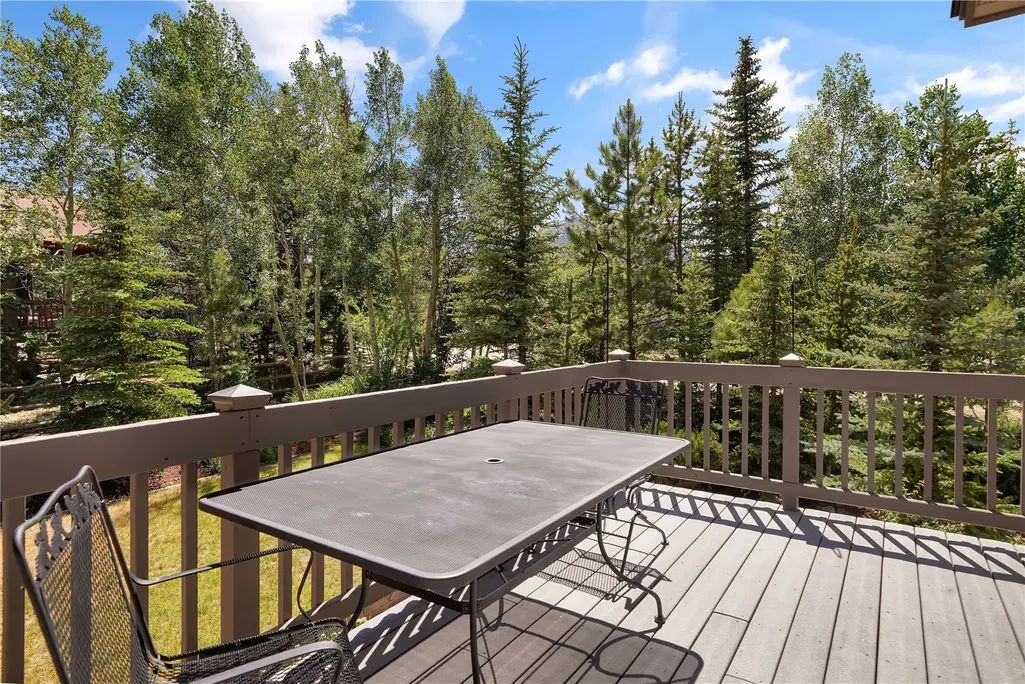
| Patio/Porch Features | Deck |
| Security Features | RadonMitigationSystem |
| Construction Materials | WoodFrame |
| Exclusions | No |
| Pets Allowed | Yes |
| Year Built | 1994 |
| View | Mountains |
| Levels | ThreeOrMore,MultiSplit |
| Property Subtype | SingleFamilyResidence |
| Tax Year | 2025 |
| Current Use | Residential |
| Parcel Number | 1501316 |
| Community Features | TrailsPaths |
| County | Summit |
| New Construction | No |
| Property Type | Residential |
| HOA | No |
| Attached Garage | Yes |
| Subdivision Name | WILLOWGROVE SUB |
| Garage Y/N | Yes |
| Building Features | NotApplicable |
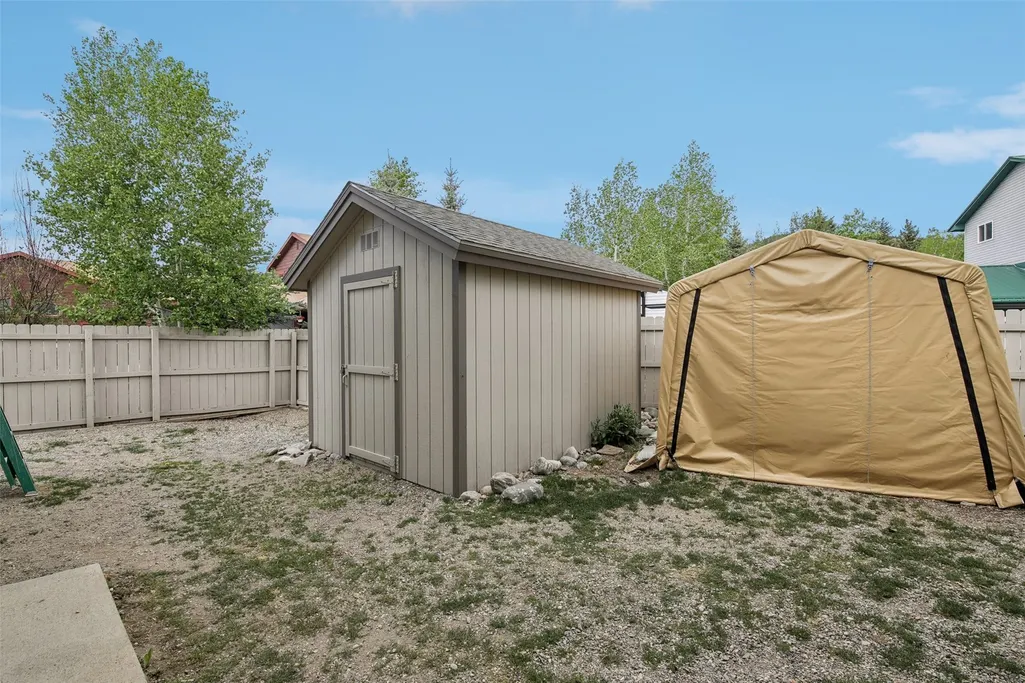
| Other Structures | Sheds |
| Full Baths | 3 |
| Status | Active |
| Directions | Highway 9 to Rainbow Dr. (Wendys in Silverthorne) Turn north on Rainbow. Before the gate at the end of the road,turn left on Riley Rd. Then turn right on Mesa. House is second on the right. |
| High School | Summit |
| City | Silverthorne |
| Senior Community Y/N | No |
| Zoning Description | Single Family |
| MLS Area | Wildernest/Silverthorne |
| Lot Size Units | Acres |
| Lot Size Square Feet | 11325.6 |
| Carport Y/N | No |
| Green Building Verification Type | Unknown |
| Elementary School | Silverthorne |
| Property Attached Y/N | No |
| Land Lease Y/N | No |
| Tax Annual Amount | 4453.9 |
| Home Warranty Y/N | No |
| Middle/Junior High School | Summit |
| Property Condition | Resale |
| Lease Renewal Y/N | No |
| MLS Area Minor | Silverthorne/Dillon |
| Additional Parcels Y/N | No |
| Lease Considered Y/N | No |
| Rent Control Y/N | No |
| Standard Status | Active |
| Occupancy Type | Vacant |
| Tax Lot | 3B |
| Ownership Type | SoleProprietor |
| Property Sub Type Additional | SingleFamilyResidence |
| MobileHomeRemainsYN | No |
| PostalCity | Silverthorne |
| Legal Description | LOT 3B WILLOWGROVE SUB # 1 |
Interior Features
| Interior Amenities | CeilingFans,EntranceFoyer,Fireplace,GraniteCounters,HighCeilings,OpenFloorplan,SoundSystem,CableTv,VaultedCeilings,WiredForData,WalkInClosets,WiredForSound,UtilityRoom |
|---|---|
| Basement | Finished |
| Flooring | Carpet,Tile |
| Furnished Y/N | Unfurnished |
| Fireplace Features | Gas |
| Basement (Y/N) | Yes |
| Air Conditioning Y/N | No |
| Heating Y/N | Yes |
| Fireplace Y/N | Yes |
| Total Bedrooms | 5 |
| Room Type | DiningRoom,EatInKitchen,FamilyRoom,UtilityRoom |
| LivingAreaSource | PublicRecords |
| Total Baths | 3 |
Exterior Features
| Parking Features | Attached,Garage,OffStreet,Storage |
|---|---|
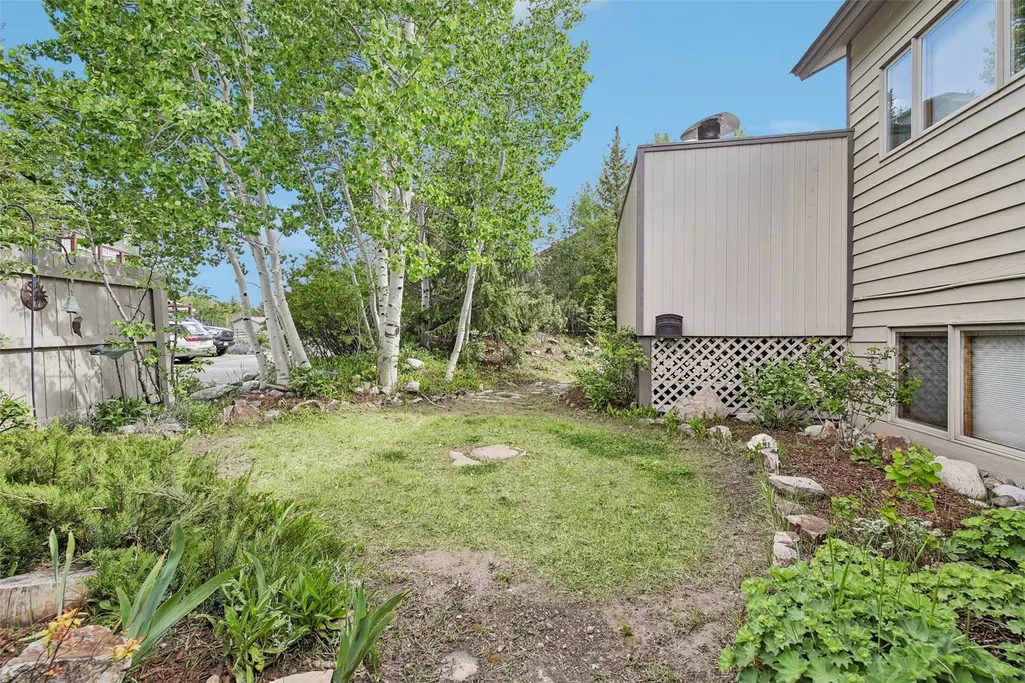
| Lot Features | CityLot,Landscaped |
| Water Source | Public |
| Lot Size Area | 0.26 |
| Spa | No |
| Building Area Total | 2326.0 |
| Lot Size Acres | 0.26 |
| Road Surface Type | Paved |
| Lot Size Source | PublicRecords |
| Waterfront Y/N | No |
| Crops Included Y/N | No |
| Horse Y/N | No |
| Irrigation Water Rights Y/N | No |
Amenities
- Foreclosure
- Views
- Short Sale
- New Construction
- Adult 55+
- Lease To Own
- No HOA Fees
- Furnished
- Primary On Main
- Air Conditioning
- Seller Finance
- Green
- Fixer Upper
- Horse
- Golf
- Fireplace
- Deck
- Garage
- Basement
- Pool
Property vs Single Family Average in 80498
Price
Taxes
Year Built
Visits
 Copyright © 2026 Altitude MLS, Inc., a wholly owned subsidiary of Altitude REALTORS®. All rights reserved. The information being provided is for the consumer's non-commercial, personal use and may not be used for any purpose other than to identify prospective properties consumer may be interested in purchasing. The information provided is not guaranteed and should be independently verified. You may not reprint or redistribute the information, in whole or in part, without the expressed written
