















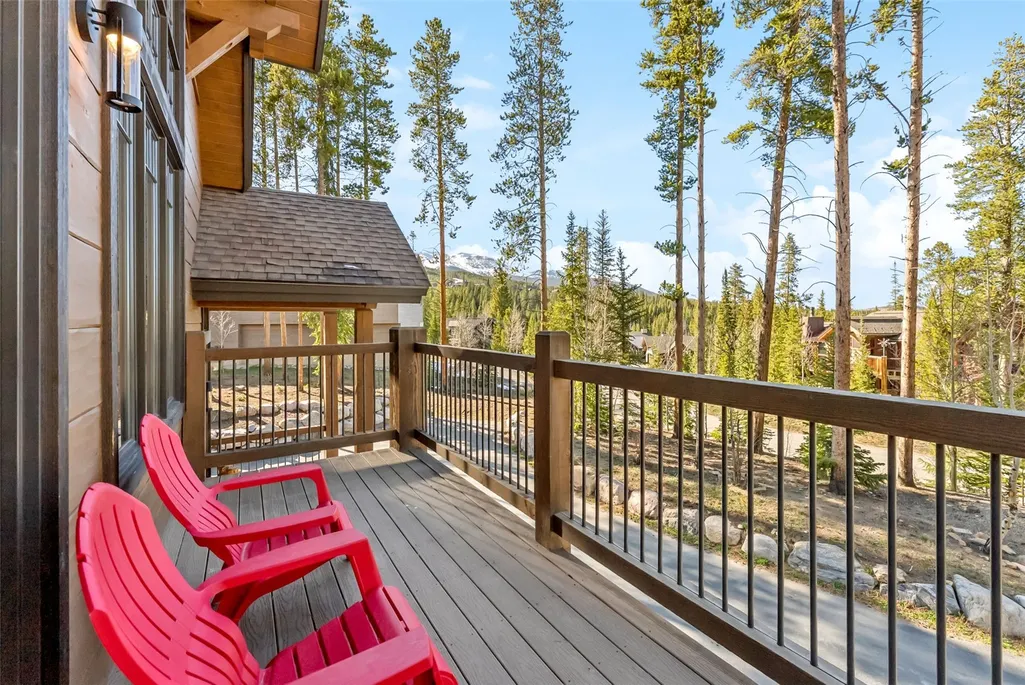

Address
67 North Woods Lane, Breckenridge, CO
Price
$ 4,250,000
Property Attributes
- MLS#S1068452
- TypeSingle Family
- Listing Status Active
- CountySUMMIT
- CityBreckenridge
- AreaBreckenridge
- NeighborhoodBOULDER RIDGE III
- Zip80424
- StyleSingleFamilyResidence
- Year Built2006
- Taxes$ 16296
- Price$ 4,250,000
- Bedrooms6
- Full Bathrooms6
- Half Bathrooms1
- Sqr Footage4718
- Lot Size0.5 Acres
Data Source:
Altitude MLS, Inc.
Property Description
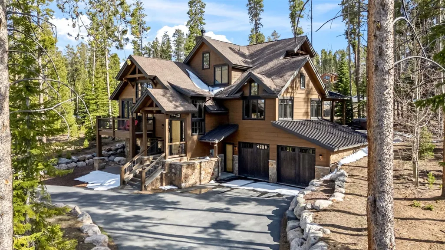
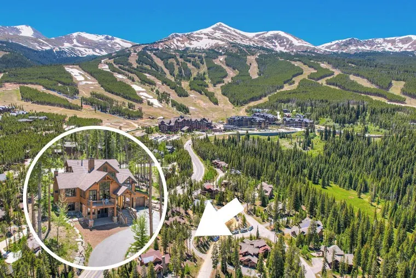
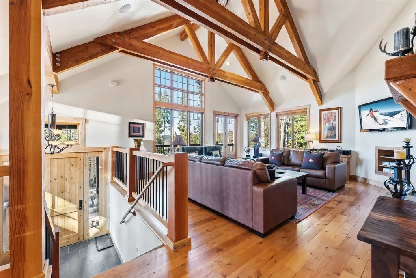
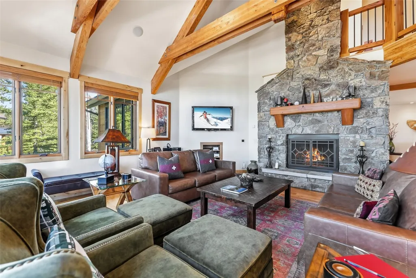
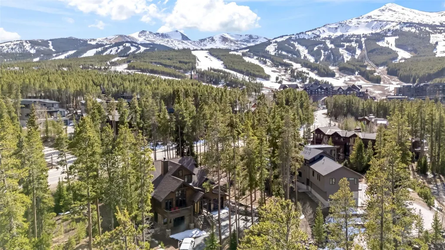
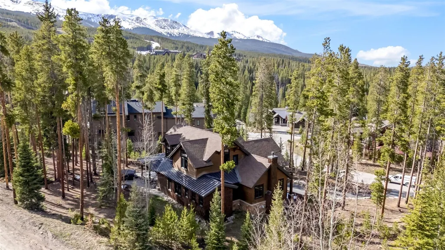
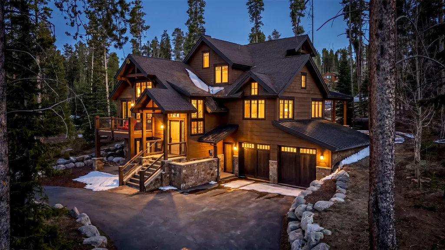
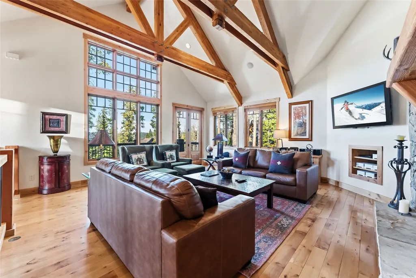
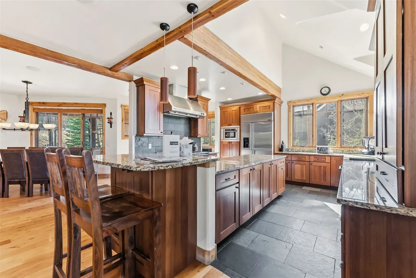
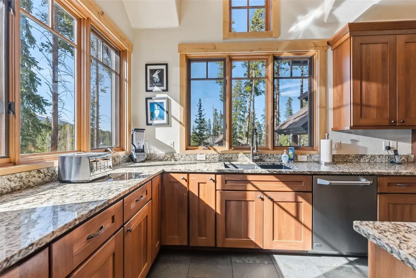
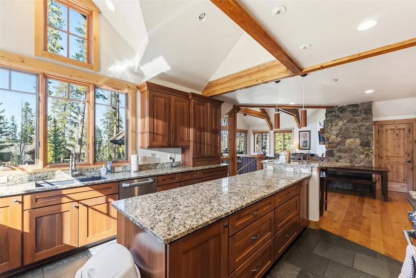
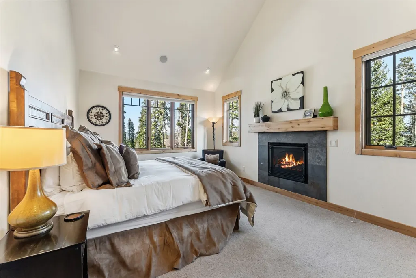
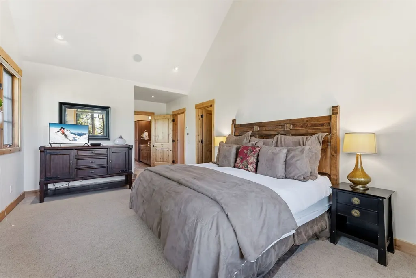
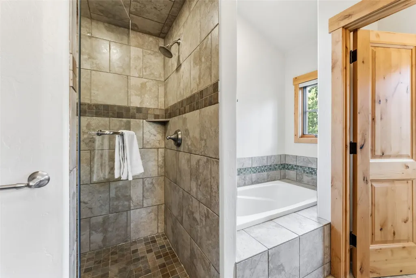
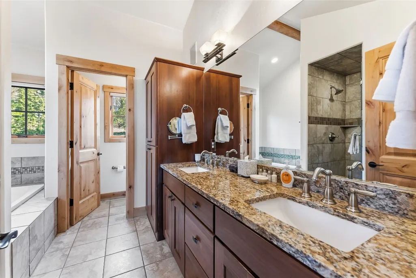
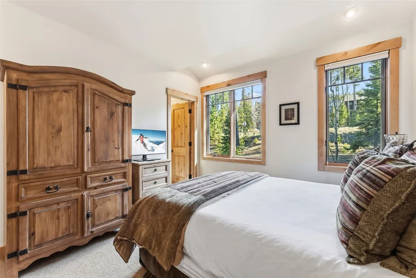
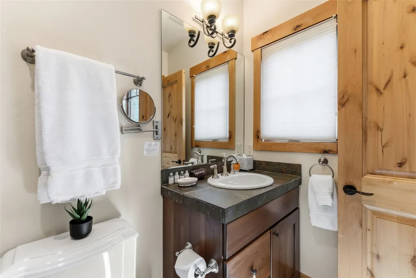
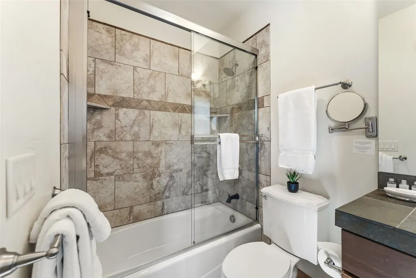
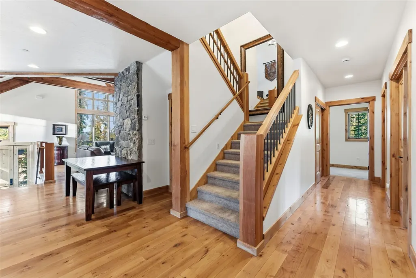
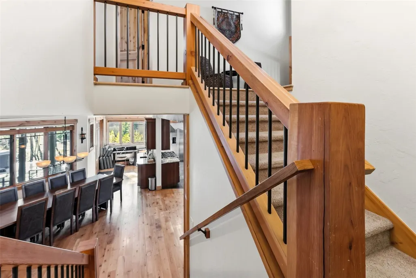
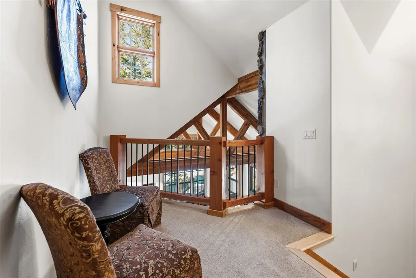
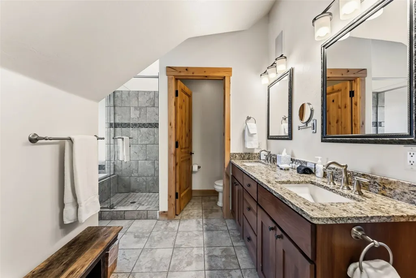
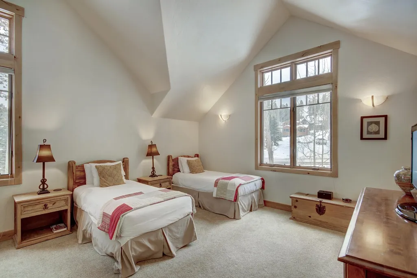
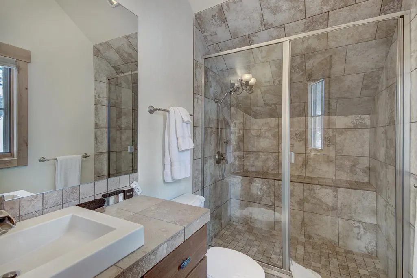
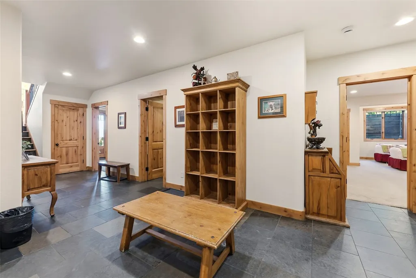
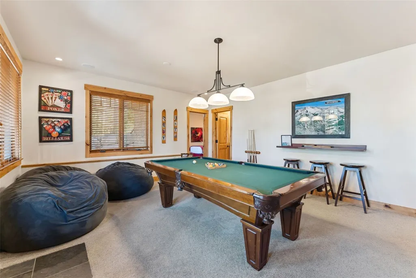
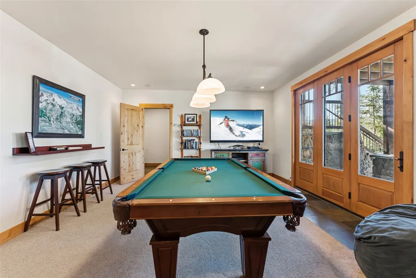
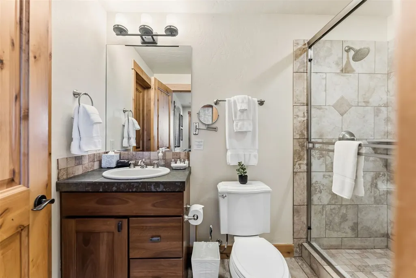
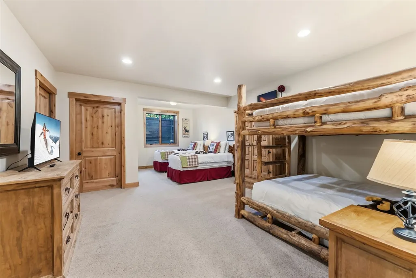
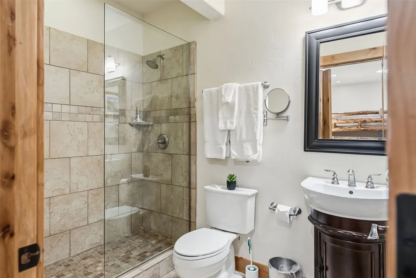
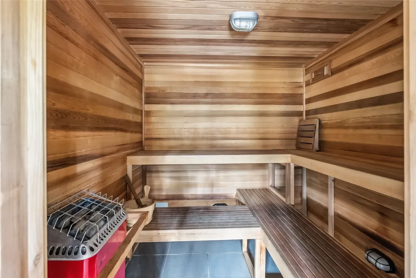
This stunning six-bedroom mountain retreat is ideally situated just a short walk or free shuttle ride from the base of Peak 8 ski trails, offering unmatched access to year-round outdoor adventure. Designed for both luxurious comfort and effortless entertaining, this custom-built home showcases exceptional craftsmanship and upscale finishes throughout, blending elegant mountain décor with modern amenities. Each of the six spacious bedrooms features its own private en-suite bathroom, providing ultimate privacy and convenience for guests and family alike. The thoughtfully designed three-level floor plan creates distinct living spaces, perfect for gathering or relaxing after a day on the slopes or trails. The home is loaded with premium amenities, including a private sauna, inviting hot tub, and a full-sized pool table, delivering a true resort-style experience. Whether you're hosting unforgettable family reunions, planning a friends’ getaway, or seeking a personal retreat, this property offers the perfect setting. The flexible bunk bedroom can easily be transformed into a media room, adding even more versatility. With its unbeatable location, refined finishes, and luxurious features, this home embodies the very best of Breckenridge mountain living.
| Price History | |
|---|---|
| 5/5/2026 | Listed $4,250,000 |
General Features
| Living Area | 4718.0 |
|---|---|
| Sewer | Connected |
| Heating | Radiant |
| Utilities | ElectricityAvailable,NaturalGasAvailable,MunicipalUtilities,PhoneAvailable,SewerAvailable,SnowRemoval,TrashCollection,WaterAvailable,CableAvailable,SewerConnected |
| Possession | DeliveryOfDeed |
| Roof | Architectural,Metal,Shingle |
| Appliances | Dishwasher,Disposal,GasRange,Microwave,Refrigerator,RangeHood,Dryer,Washer |
| HOA Fee | 0.0 |
| Garage Spaces | 2.0 |
| Patio/Porch Features | Deck,Patio |
| Construction Materials | Frame,Rock,WoodSiding |
| Exclusions | No |
| Pets Allowed | Yes |
| Year Built | 2006 |
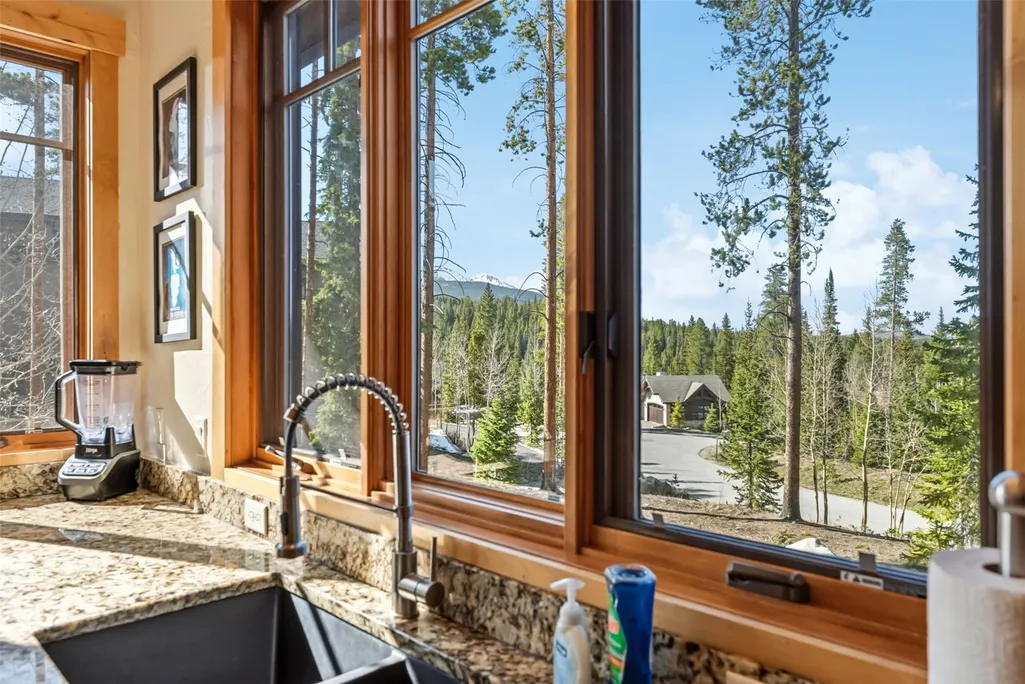
| View | Mountains,Valley,TreesWoods |
| Levels | ThreeOrMore,MultiSplit |
| Property Subtype | SingleFamilyResidence |
| Tax Year | 2025 |
| Current Use | Residential |
| Parcel Number | 6511670 |
| Community Features | TrailsPaths,PublicTransportation |
| County | Summit |
| New Construction | No |
| Property Type | Residential |
| HOA | Yes |
| Attached Garage | No |
| Subdivision Name | BOULDER RIDGE III |
| Garage Y/N | Yes |
| Building Features | NotApplicable,PrivateRestrooms |
| Full Baths | 3 |
| Status | Active |
| Directions | Drive up Ski Hill Road towards the base of Peak 8,turn right on North Woods Lane. #67 is the second house in the left |
| City | Breckenridge |
| Senior Community Y/N | No |
| Zoning Description | Single Family |
| MLS Area | Breckenridge |
| Lot Size Units | Acres |
| Lot Size Square Feet | 21780.0 |
| Carport Y/N | No |
| Spa Features | HotTub |
| Green Building Verification Type | Unknown |
| Property Attached Y/N | No |
| Land Lease Y/N | No |
| Tax Annual Amount | 16296.03 |
| Home Warranty Y/N | No |
| Property Condition | Resale |
| Lease Renewal Y/N | No |
| MLS Area Minor | Breckenridge-Blue River |
| Additional Parcels Y/N | No |
| Lease Considered Y/N | No |
| Rent Control Y/N | No |
| Virtual Tour | https://dawson-harper.aryeo.com/sites/ezqadapg/unbranded |
| Standard Status | Active |
| Occupancy Type | Tenant |
| Tax Lot | 2 |
| Property Sub Type Additional | SingleFamilyResidence |
| MobileHomeRemainsYN | No |
| PostalCity | Breckenridge |
| Legal Description | LOT 2 BOULDER RIDGE III |
| AttributionContact | James@breckenridgeassociates.com |
Interior Features
| Interior Amenities | WetBar,Fireplace,GraniteCounters,HighCeilings,HotTubSpa,KitchenIsland,OpenFloorplan,Sauna,CableTv,UtilitySink,VaultedCeilings,WalkInClosets |
|---|---|
| Basement | Finished |
| Flooring | Carpet,Tile,Wood |
| Furnished Y/N | Furnished |
| Fireplace Features | Gas |
| Basement (Y/N) | Yes |
| Air Conditioning Y/N | No |
| Heating Y/N | Yes |
| Fireplace Y/N | Yes |
| Half Baths | 1 |
| 3/4 Baths | 3 |
| Total Bedrooms | 6 |
| Room Type | FamilyRoom,GreatRoom |
| LivingAreaSource | PublicRecords |
| Total Baths | 7 |
Exterior Features
| Parking Features | Garage |
|---|---|
| Lot Features | NearSkiArea,NearPublicTransit |
| Water Source | Public |
| Lot Size Area | 0.5 |
| Foundation Details | Poured |
| Spa | Yes |
| Building Area Total | 4718.0 |
| Lot Size Acres | 0.5 |
| Road Surface Type | Paved |
| Lot Size Source | PublicRecords |
| Waterfront Y/N | No |
| Other Equipment | SatelliteDish |
| Crops Included Y/N | No |
| Horse Y/N | No |
| Irrigation Water Rights Y/N | No |
Amenities
- Foreclosure
- Views
- Short Sale
- New Construction
- Adult 55+
- Lease To Own
- No HOA Fees
- Furnished
- Primary On Main
- Air Conditioning
- Seller Finance
- Green
- Fixer Upper
- Horse
- Golf
- Fireplace
- Deck
- Garage
- Basement
- Pool
Property vs Single Family Average in 80424
Price
Taxes
Year Built
Visits
 Copyright © 2026 Altitude MLS, Inc., a wholly owned subsidiary of Altitude REALTORS®. All rights reserved. The information being provided is for the consumer's non-commercial, personal use and may not be used for any purpose other than to identify prospective properties consumer may be interested in purchasing. The information provided is not guaranteed and should be independently verified. You may not reprint or redistribute the information, in whole or in part, without the expressed written
