
Address
1799 Falcon Drive, Silverthorne, CO
Price
$ 2,590,000
Property Attributes
- MLS#S1068297
- TypeSingle Family
- Listing Status Active
- CountySUMMIT
- CitySilverthorne
- AreaWildernest-Silverthorne
- NeighborhoodEAGLES NEST SUB
- Zip80498
- StyleSingleFamilyResidence
- Year Built1995
- Taxes$ 6760
- Price$ 2,590,000
- Bedrooms4
- Full Bathrooms4
- Half Bathrooms0
- Sqr Footage3591
- Lot Size0.46 Acres
Data Source:
Altitude MLS, Inc.
Property Description
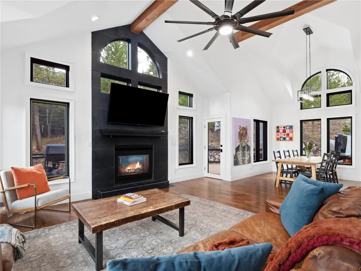
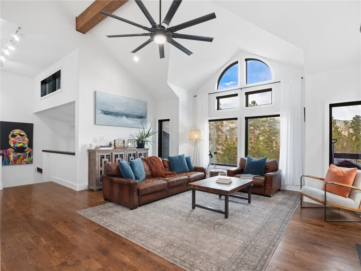
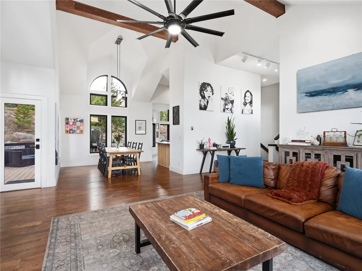
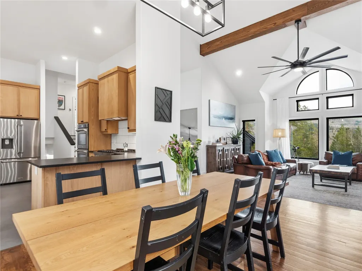
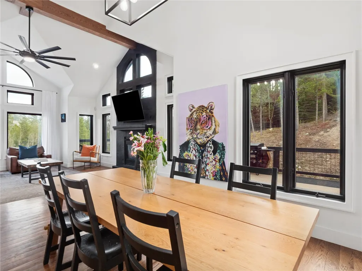
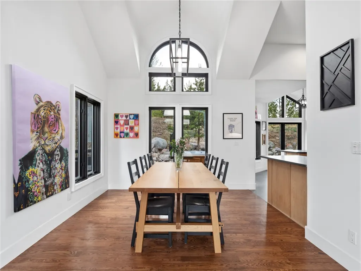
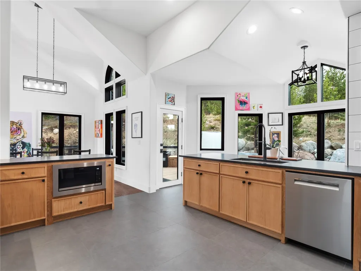
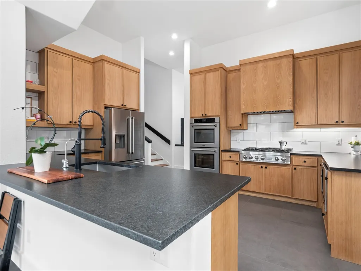
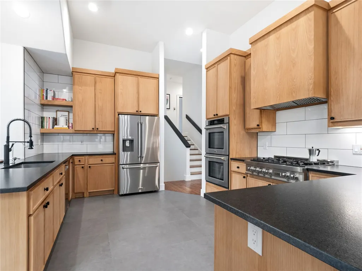
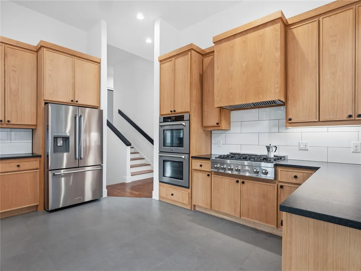
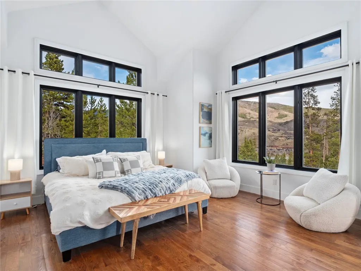
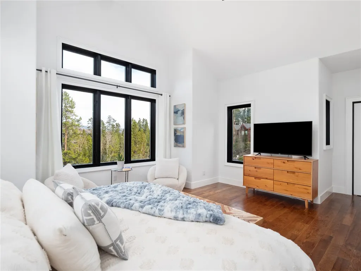
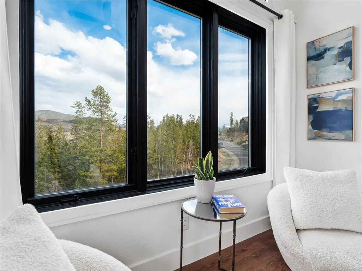
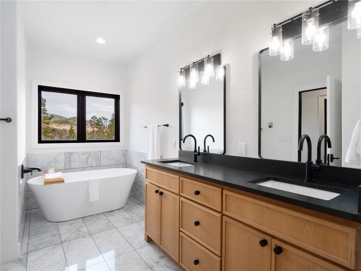
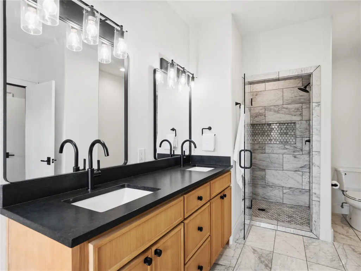
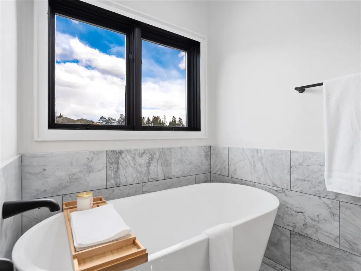
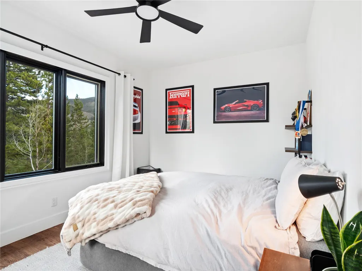
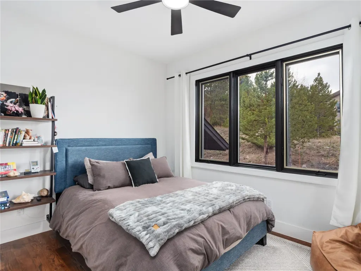
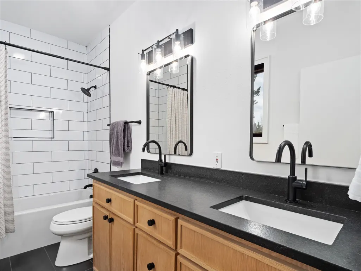
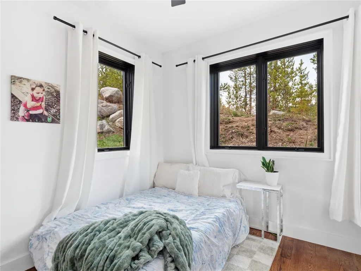
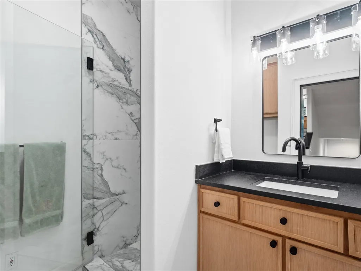
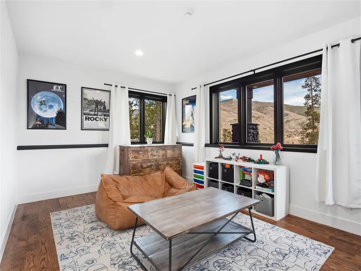
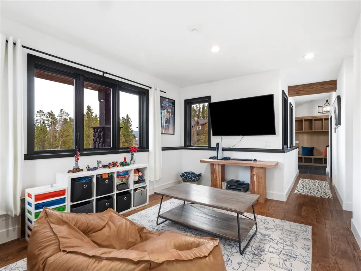
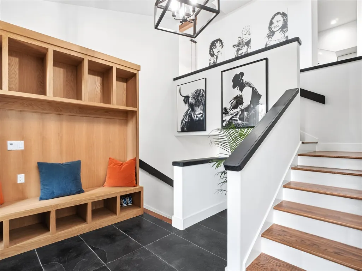
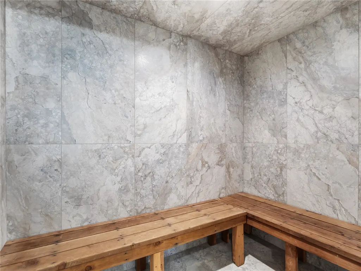
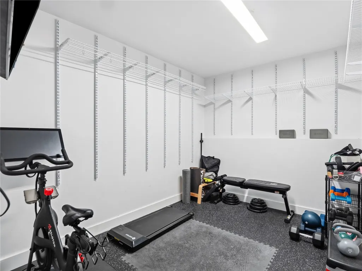
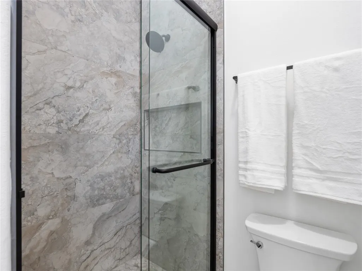
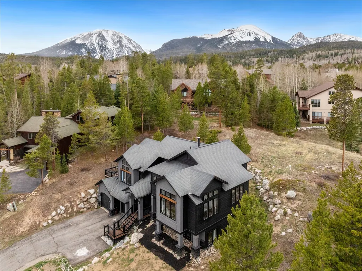
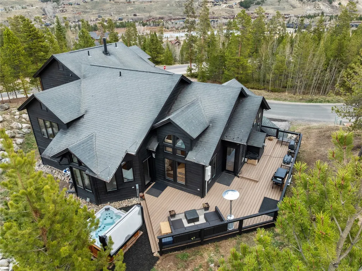
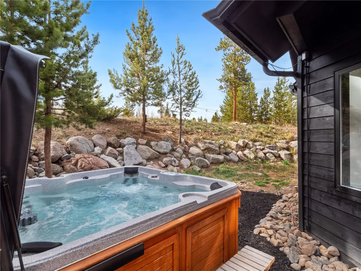
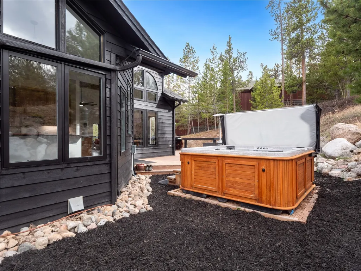
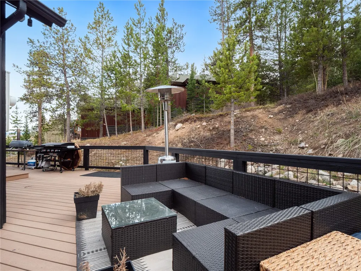
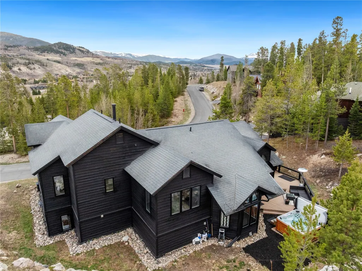
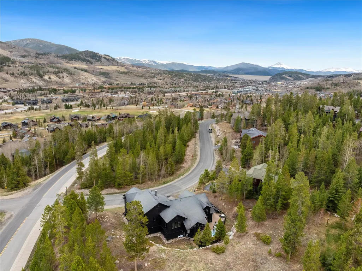
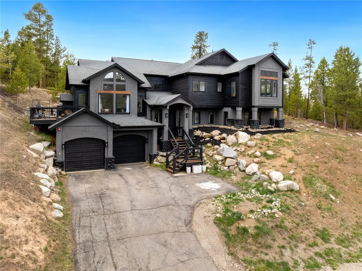
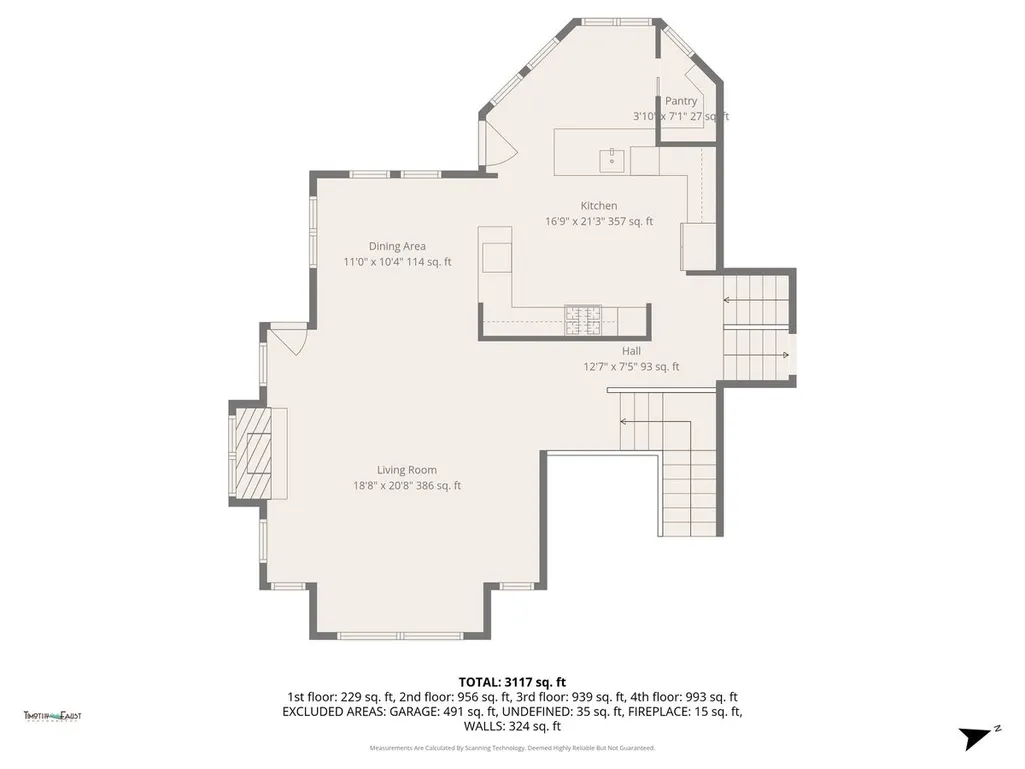
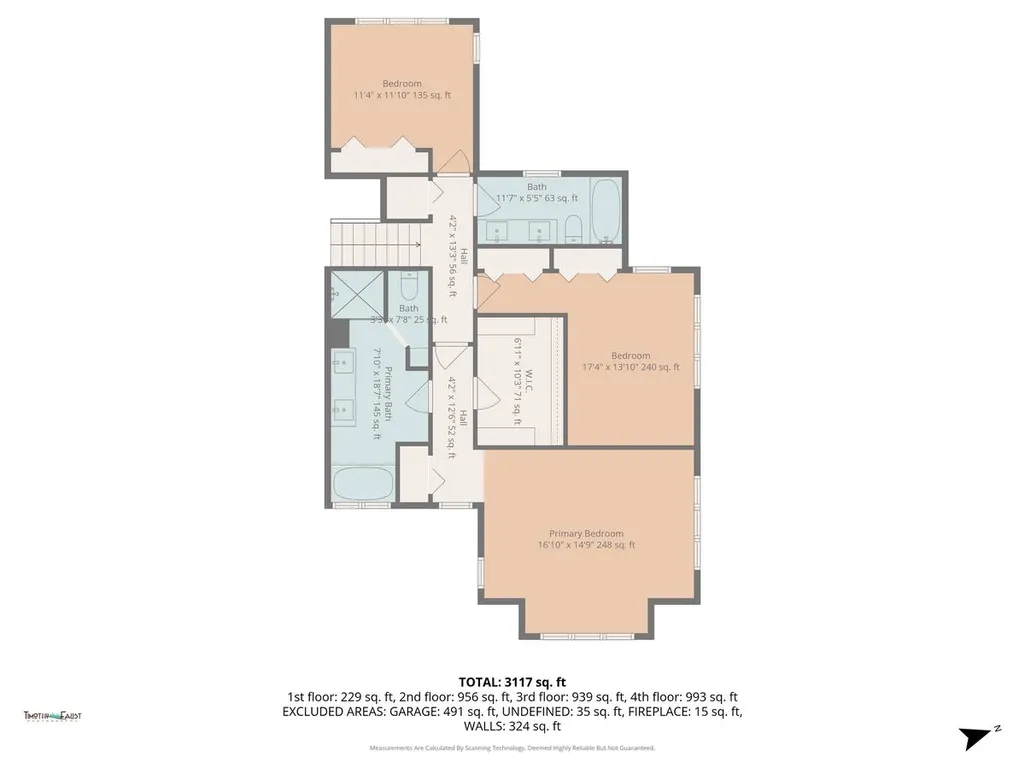
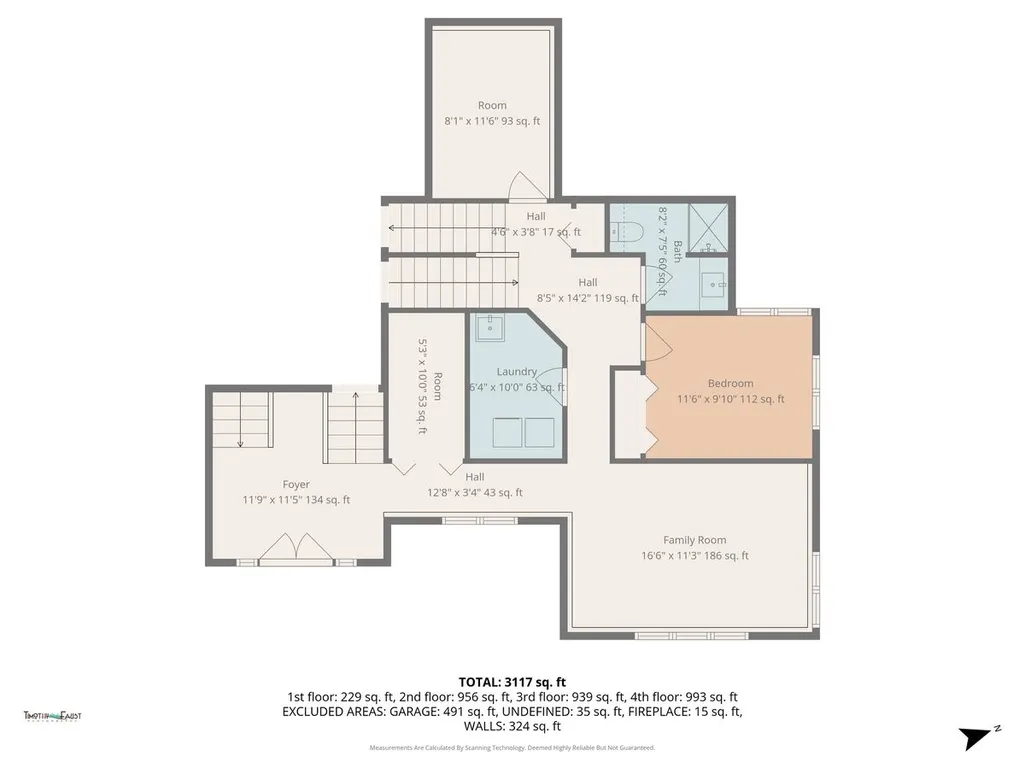
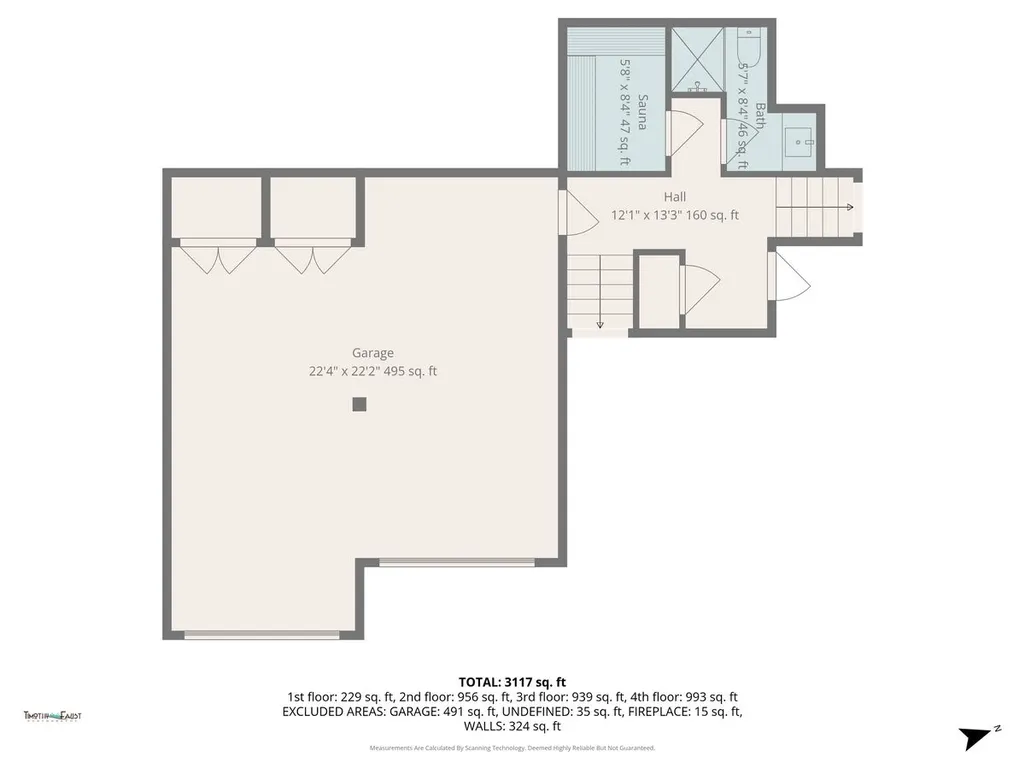
Located into the coveted Eagles Nest neighborhood of Silverthorne, this fully remodeled single-family home seamlessly blends elevated mountain living with modern luxury. Step inside to find 4-inch white oak hardwood flooring flowing throughout the home, complemented by an abundance of natural light. The redesigned kitchen features sleek white oak cabinetry, high-end ZLINE appliances, and a layout perfect for both everyday living and entertaining. The primary suite is a serene retreat, showcasing views of Keystone Resort, expansive windows, spacious walk in closet with custom built ins and a spa-inspired five-piece bathroom. All bathrooms in the home have been completely renovated with imported tile from Spain and Italy, paired with premium Kohler fixtures for a refined, timeless finish. Designed with lifestyle in mind, the home includes a dedicated fitness room, a steam room with wiring already in place for an easy sauna conversion, and a versatile den currently used as a playroom. Outdoor living is just as impressive, with a wraparound Trex deck offering privacy and space to unwind in your saltwater hot tub. This is a property that provides both privacy and convenient access to world-class skiing, hiking, golf and all that Summit County has to offer.
| Elementary School | Middle School | High School |
|---|---|---|
| Silverthorne Elementary School | Summit Middle School | Summit High School |
| Price History | |
|---|---|
| 4/17/2026 | Listed $2,649,000 |
| 8/6/2026 | 3$2,590,000 |
General Features
| Living Area | 3591.0 |
|---|---|
| Sewer | Connected,PublicSewer |
| Heating | Radiant |
| Utilities | ElectricityAvailable,NaturalGasAvailable,PhoneAvailable,SewerAvailable,SnowRemoval,TrashCollection,WaterAvailable,CableAvailable,SewerConnected |
| Possession | DeliveryOfDeed |
| Roof | Architectural,Shingle |
| Appliances | Dishwasher,Disposal,GasRange,Microwave,Refrigerator,Dryer,Washer |
| HOA Fee | 200.0 |
| Garage Spaces | 2.0 |
| Patio/Porch Features | Deck |
| Exclusions | No |
| Pets Allowed | Yes |
| Year Built | 1995 |
| View | Mountains,SouthernExposure |
| Levels | ThreeOrMore,MultiSplit |
| Property Subtype | SingleFamilyResidence |
| Tax Year | 2025 |
| Current Use | Residential |
| Parcel Number | 4400030 |
| Community Features | Golf,TrailsPaths,Clubhouse |
| Assoc Fee Paid Per | Annually |
| County | Summit |
| New Construction | No |
| Property Type | Residential |
| HOA | Yes |
| Attached Garage | Yes |
| Subdivision Name | EAGLES NEST SUB |
| Garage Y/N | Yes |
| Full Baths | 3 |
| Status | Active |
| Directions | From the I-70 junction,head north on Blue River Parkway for approximately 2 miles. Turn left onto Golden Eagle Road for .5 miles. Home is on the corner of Falcon and Golden Eagle. First house on the |
| High School | Summit |
| City | Silverthorne |
| Senior Community Y/N | No |
| Zoning Description | Single Family |
| MLS Area | Wildernest/Silverthorne |
| Lot Size Units | Acres |
| Lot Size Square Feet | 20037.6 |
| Carport Y/N | No |
| Spa Features | HotTub |
| Green Building Verification Type | Unknown |
| Elementary School | Silverthorne |
| Property Attached Y/N | No |
| Land Lease Y/N | No |
| Tax Annual Amount | 6760.99 |
| Home Warranty Y/N | No |
| Middle/Junior High School | Summit |
| Property Condition | Resale |
| Lease Renewal Y/N | No |
| MLS Area Minor | Silverthorne/Dillon |
| Additional Parcels Y/N | No |
| Lease Considered Y/N | No |
| Rent Control Y/N | No |
| Standard Status | Active |
| Occupancy Type | Owner |
| Tax Lot | 1 |
| Property Sub Type Additional | SingleFamilyResidence |
| MobileHomeRemainsYN | No |
| PostalCity | Silverthorne |
| Legal Description | LOT 1 BLOCK 6 EAGLES NEST SUB # 1 PHASE 1 |
| AttributionContact | (970) 453-0401 |
Interior Features
| Interior Amenities | BuiltInFeatures,BreakfastArea,CeilingFans,EntranceFoyer,FivePieceBathroom,Fireplace,HotTubSpa,PrimarySuite,OpenFloorplan,Pantry,StoneCounters,CableTv,VaultedCeilings,WalkInClosets |
|---|---|
| Flooring | Wood |
| Furnished Y/N | Unfurnished |
| Fireplace Features | Gas |
| Basement (Y/N) | No |
| Air Conditioning Y/N | No |
| Heating Y/N | Yes |
| Fireplace Y/N | Yes |
| 3/4 Baths | 1 |
| Total Bedrooms | 4 |
| Room Type | DiningRoom,ExerciseRoom,FamilyRoom |
| LivingAreaSource | Appraiser |
| Total Baths | 4 |
Exterior Features
| Parking Features | Attached,Garage |
|---|---|
| Lot Features | CityLot,NearSkiArea,OnGolfCourse |
| Water Source | Public |
| Lot Size Area | 0.46 |
| Foundation Details | Poured |
| Spa | Yes |
| Building Area Total | 3591.0 |
| Lot Size Acres | 0.46 |
| Road Surface Type | Paved |
| Lot Size Source | PublicRecords |
| Waterfront Y/N | No |
| Crops Included Y/N | No |
| Horse Y/N | No |
| Irrigation Water Rights Y/N | No |
Amenities
- Foreclosure
- Views
- Short Sale
- New Construction
- Adult 55+
- Lease To Own
- No HOA Fees
- Furnished
- Primary On Main
- Air Conditioning
- Seller Finance
- Green
- Fixer Upper
- Horse
- Golf
- Fireplace
- Deck
- Garage
- Basement
- Pool
Property vs Single Family Average in 80498
Price
Taxes
Year Built
Visits
In The Neighborhood
Silverthorne
$ 2,050,000
312 Red Hawk Circle
Silverthorne, CO 80498
- Type
- Single Family
- Size
- 4,666 SqFt
- Rooms
- 6 Beds + 3.5 Baths
Silverthorne
$ 2,175,000
1744 Falcon Drive
Silverthorne, CO 80498
- Type
- Single Family
- Size
- 3,128 SqFt
- Rooms
- 4 Beds + 4 Baths
 Copyright © 2026 Altitude MLS, Inc., a wholly owned subsidiary of Altitude REALTORS®. All rights reserved. The information being provided is for the consumer's non-commercial, personal use and may not be used for any purpose other than to identify prospective properties consumer may be interested in purchasing. The information provided is not guaranteed and should be independently verified. You may not reprint or redistribute the information, in whole or in part, without the expressed written
