


















Address
291 Doris Drive, Breckenridge, CO
Price
$ 1,100,000
Property Attributes
- MLS#S1067902
- TypeSingle Family
- Listing Status Active
- CountySUMMIT
- CityBreckenridge
- AreaBreckenridge
- NeighborhoodVALLEY OF THE BLUE SUB
- Zip80424
- StyleSingleFamilyResidence
- Year Built1979
- Taxes$ 4016
- Price$ 1,100,000
- Bedrooms5
- Full Bathrooms4
- Half Bathrooms0
- Sqr Footage3904
- Lot Size0.56 Acres
Data Source:
Altitude MLS, Inc.
Property Description
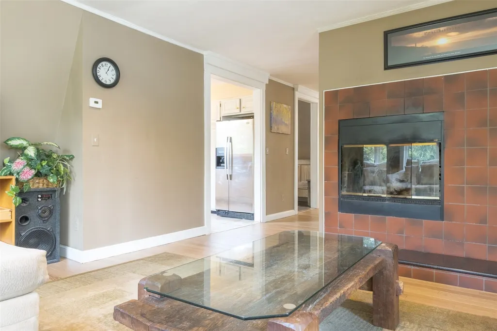
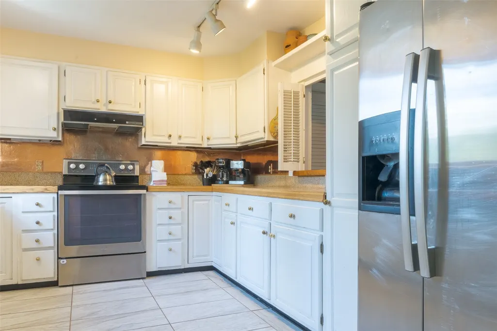
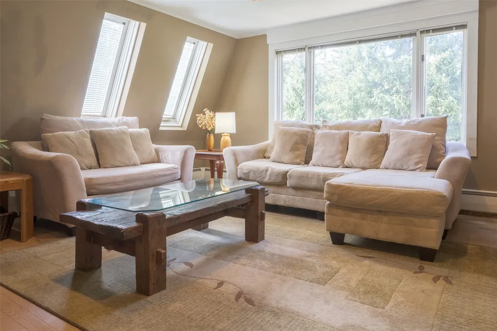
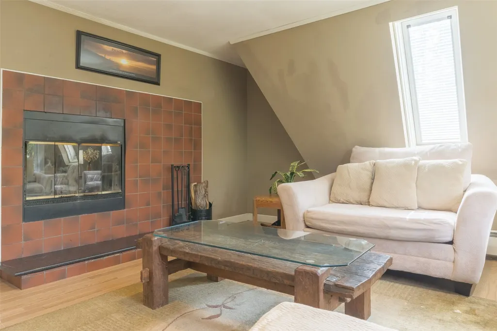
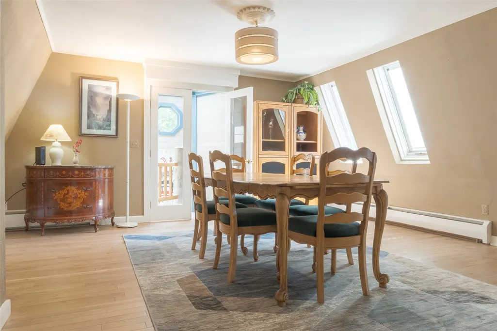
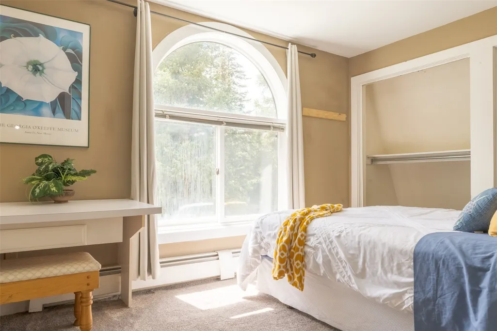
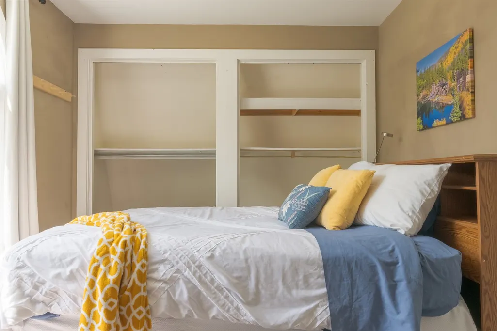
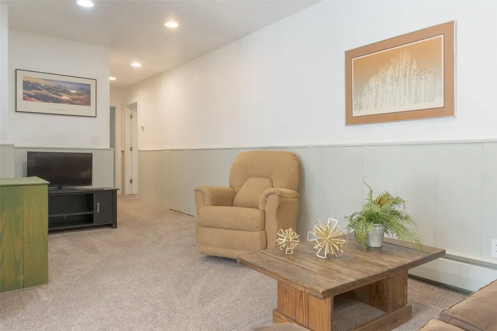
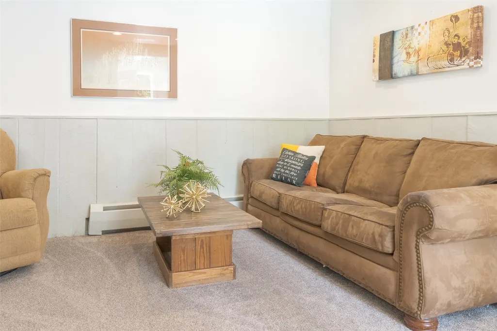
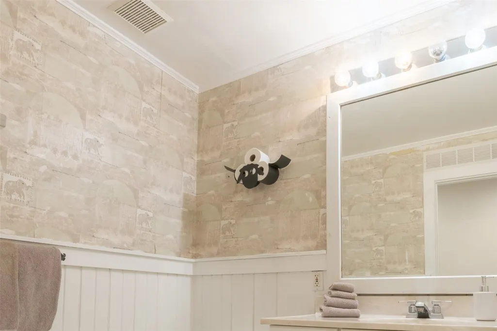
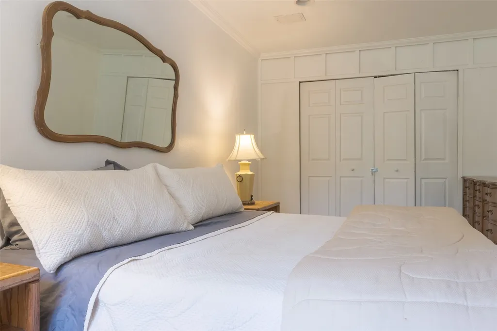
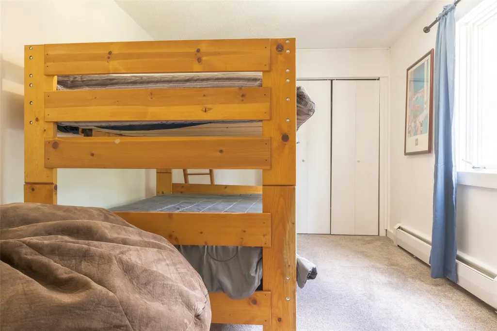
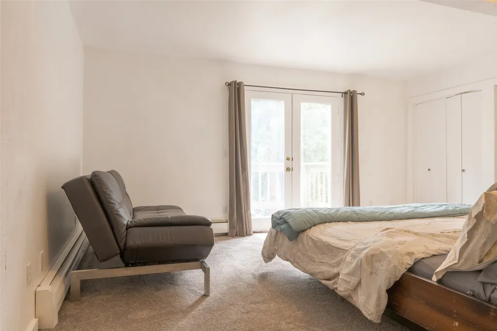
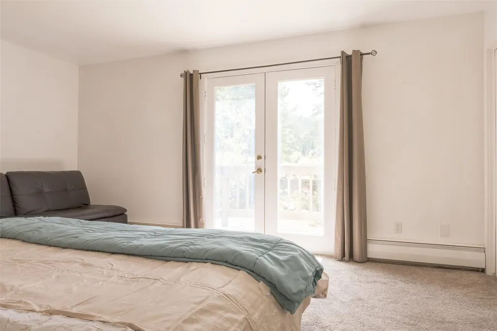
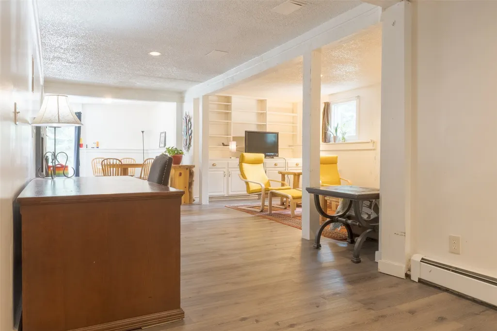
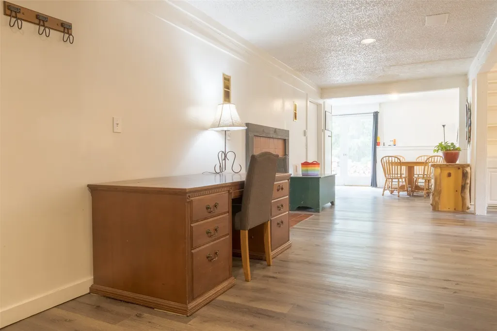
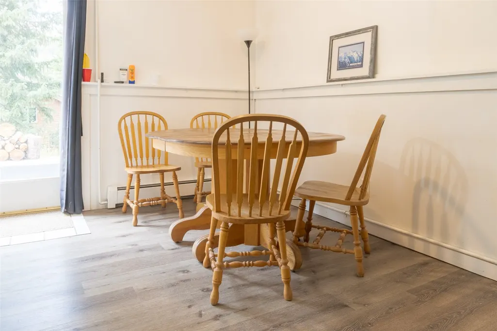
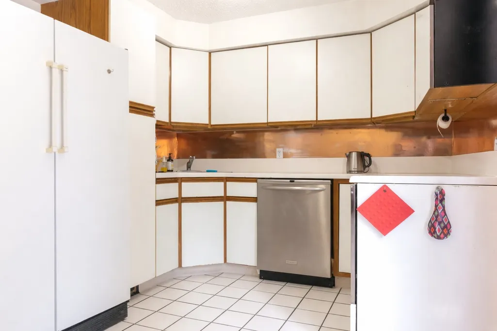
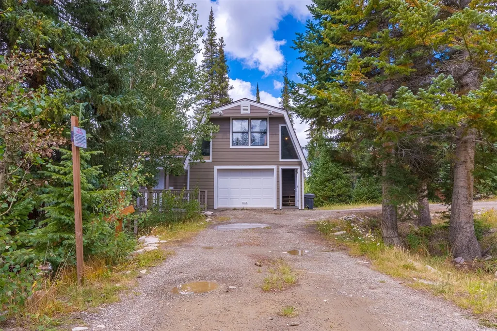
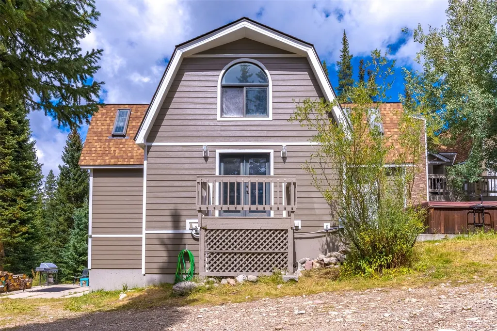
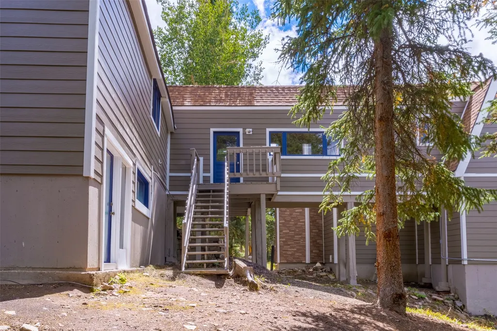
Seller will carry a note for up to $200k to help cover buyer's closing costs, cash to close, etc; at 6% compounded monthly OAC to buy this architecturally distinctive 4 bedroom and 3 bathroom home, that has opportunity for multi generational living making it easy to entertain, relax, and work at the same time. Creating defined spaces that actually work for how people live today. There is also a separate-entrance 1 bedroom 1 bathroom in-law suite and an oversized 1-car garage with private entrance office retreat and bathroom. Owner occupied local work force (minimum 30 hours/week) Type 1 short term rental licenses are available to rent out a portion of the home (like a bedroom or lock off) while you’re there. Move-in ready and truly low-maintenance, this turnkey one-of-a-kind alpine retreat has $200,000+ in improvements over the last three years. Recent upgrades include a Class 4 architectural roof (often a savings on insurance), James Hardie fiber-cement siding with a lifetime transferable color warranty, freshly painted decks and railings, and refreshed interiors featuring oak flooring, new mid-level carpet, marble entryways, and new kitchen tile. Comfort comes easy with natural-gas hydronic baseboard heat, plus a continuous-capacity hot-water system (50-gal pre-heat tank + 12 kW on-demand, with a 300-gal auxiliary water tank) designed to handle multiple showers and a 14 kW dual-fuel generator.
| Price History | |
|---|---|
| 3/30/2026 | Listed $1,249,000 |
| 4/2/2026 | 12$1,100,000 |
General Features
| Living Area | 3904.0 |
|---|---|
| Sewer | SepticTank |
| Heating | Baseboard,NaturalGas |
| Utilities | ElectricityAvailable,NaturalGasAvailable,PhoneAvailable,SnowRemoval,TrashCollection,CableAvailable,SepticAvailable |
| Possession | DeliveryOfDeed |
| Roof | Asphalt |
| Appliances | Dishwasher,ElectricRange,Disposal,Refrigerator,RangeHood,SomeElectricAppliances,Dryer,Washer |
| HOA Fee | 0.0 |
| Garage Spaces | 1.0 |
| Patio/Porch Features | Deck,Patio |
| Security Features | RadonMitigationSystem |
| Construction Materials | CementSiding |
| Exclusions | No,half moon chest,- antique side table in the dining room - tools and ladders currently on-s |
| Pets Allowed | Yes |
| Year Built | 1979 |
| View | Mountains,TreesWoods |
| Levels | ThreeOrMore,MultiSplit |
| Property Subtype | SingleFamilyResidence |
| Tax Year | 2024 |
| Current Use | Residential |
| Parcel Number | 2803431 |
| Community Features | TrailsPaths |
| County | Summit |
| New Construction | No |
| Property Type | Residential |
| HOA | No |
| Attached Garage | No |
| Subdivision Name | VALLEY OF THE BLUE SUB |
| Garage Y/N | Yes |
| Building Features | SeeRemarks |
| Full Baths | 1 |
| Status | Active |
| Directions | From Breck S on Hwy 9. Left on Mark Court,right on Lance,right on Sally Circle,left on Doris Drive. Home is 100 yards on left. |
| City | Breckenridge |
| Senior Community Y/N | No |
| Zoning Description | Single Family |
| MLS Area | Breckenridge |
| Lot Size Units | Acres |
| Lot Size Square Feet | 24393.6 |
| Carport Y/N | No |
| Spa Features | HotTub |
| Green Building Verification Type | None |
| Property Attached Y/N | No |
| Land Lease Y/N | No |
| Tax Annual Amount | 4016.76 |
| Home Warranty Y/N | No |
| Property Condition | Resale |
| Lease Renewal Y/N | No |
| MLS Area Minor | Breckenridge-Blue River |
| Additional Parcels Y/N | No |
| Lease Considered Y/N | No |
| Rent Control Y/N | No |
| Standard Status | Active |
| Occupancy Type | Vacant |
| Tax Lot | 48 |
| Ownership Type | SoleProprietor |
| Property Sub Type Additional | SingleFamilyResidence |
| MobileHomeRemainsYN | No |
| PostalCity | Breckenridge |
| Legal Description | LOT 48 VALLEY OF THE BLUE SUB |
| AttributionContact | (970) 453-7000 |
Interior Features
| Interior Amenities | Fireplace,TileCounters,CableTv |
|---|---|
| Basement | WalkOutAccess,Finished |
| Flooring | Carpet,Marble,Tile,Wood |
| Furnished Y/N | Furnished |
| Total Fireplaces | 1 |
| Fireplace Features | WoodBurning |
| Basement (Y/N) | Yes |
| Air Conditioning Y/N | No |
| Heating Y/N | Yes |
| Fireplace Y/N | Yes |
| 3/4 Baths | 3 |
| Total Bedrooms | 5 |
| LivingAreaSource | Appraiser |
| Total Baths | 4 |
Exterior Features
| Parking Features | Attached,Driveway,Garage,Oversized |
|---|---|
| Lot Features | SeeRemarks |
| Water Source | Well |
| Lot Size Area | 0.56 |
| Spa | Yes |
| Building Area Total | 3904.0 |
| Lot Size Acres | 0.56 |
| Road Surface Type | Gravel |
| Lot Size Source | PublicRecords |
| Waterfront Y/N | No |
| Crops Included Y/N | No |
| Horse Y/N | No |
| Irrigation Water Rights Y/N | No |
Amenities
- Foreclosure
- Views
- Short Sale
- New Construction
- Adult 55+
- Lease To Own
- No HOA Fees
- Furnished
- Primary On Main
- Air Conditioning
- Seller Finance
- Green
- Fixer Upper
- Horse
- Golf
- Fireplace
- Deck
- Garage
- Basement
- Pool
Property vs Single Family Average in 80424
Price
Taxes
Year Built
Visits
 Copyright © 2026 Altitude MLS, Inc., a wholly owned subsidiary of Altitude REALTORS®. All rights reserved. The information being provided is for the consumer's non-commercial, personal use and may not be used for any purpose other than to identify prospective properties consumer may be interested in purchasing. The information provided is not guaranteed and should be independently verified. You may not reprint or redistribute the information, in whole or in part, without the expressed written
