














Address
1031 Boreas Pass Road, Breckenridge, CO
Price
$ 4,985,000
Property Attributes
- MLS#S1063733
- TypeSingle Family
- Listing Status Active
- CountySUMMIT
- CityBreckenridge
- AreaBreckenridge
- NeighborhoodBROOKS HILL AMENDED SUB
- Zip80424
- StyleSingleFamilyResidence
- Year Built1993
- Taxes$ 10571
- Price$ 4,985,000
- Bedrooms4
- Full Bathrooms4
- Half Bathrooms1
- Sqr Footage4278
- Lot Size2.07 Acres
Data Source:
Altitude MLS, Inc.
Property Description
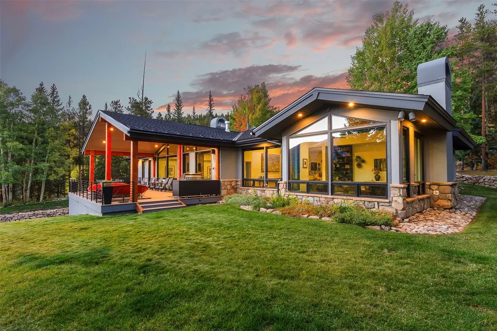
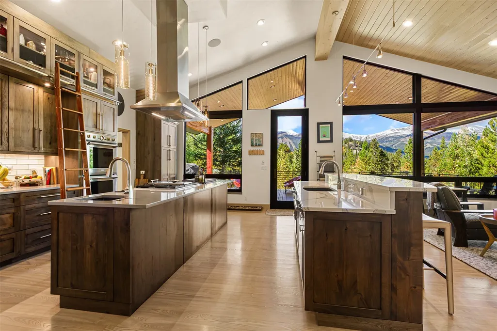
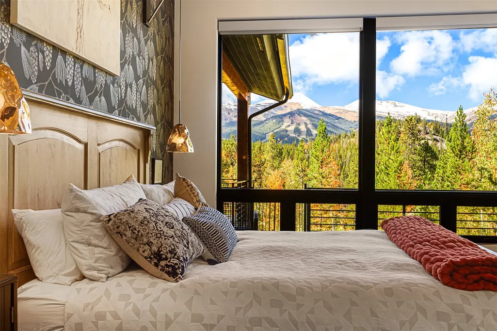
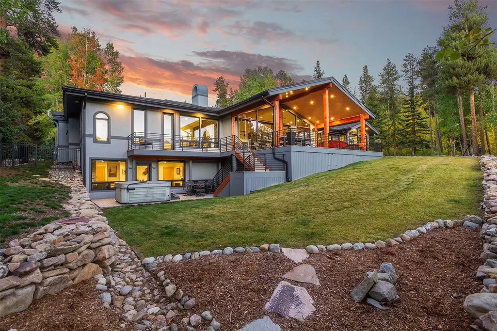
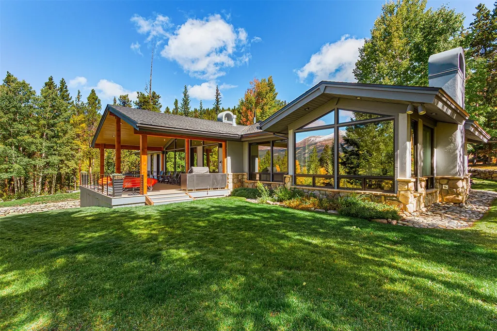
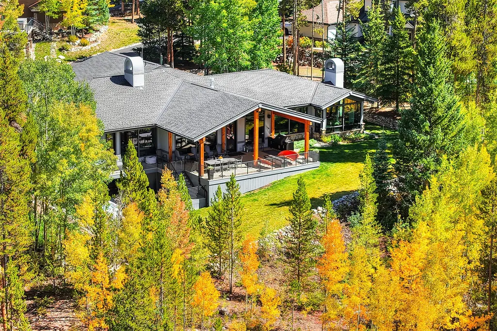
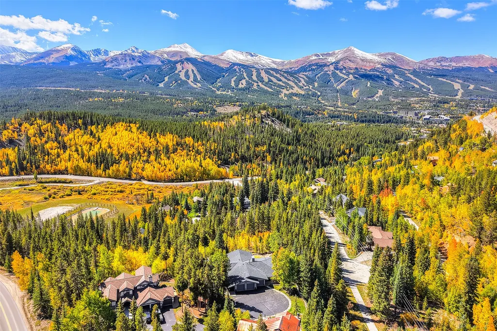
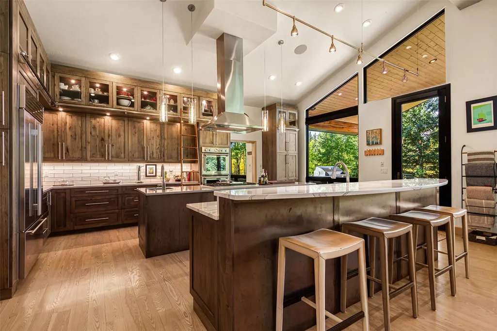
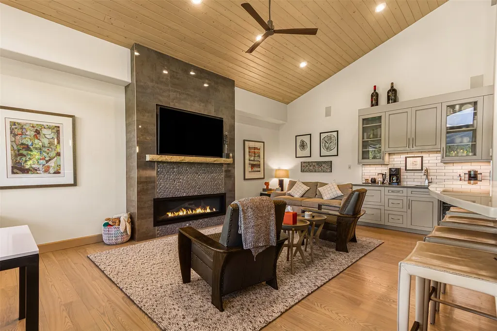
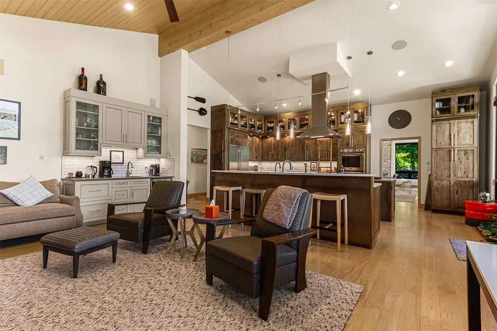
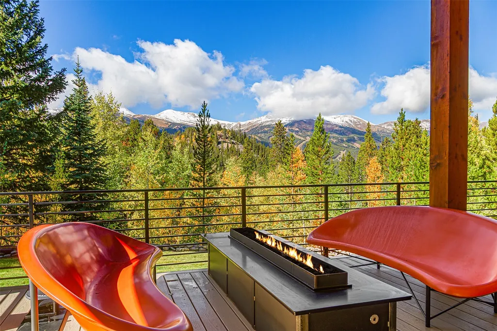
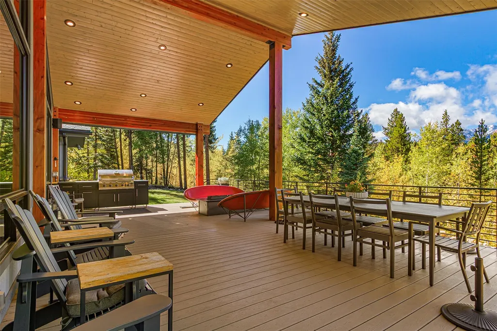
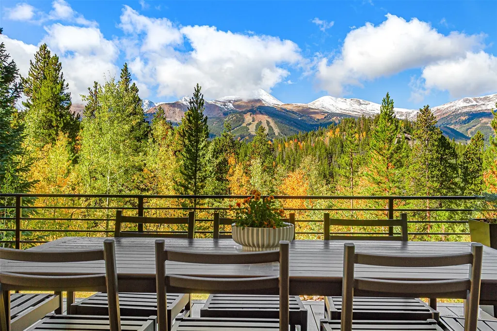
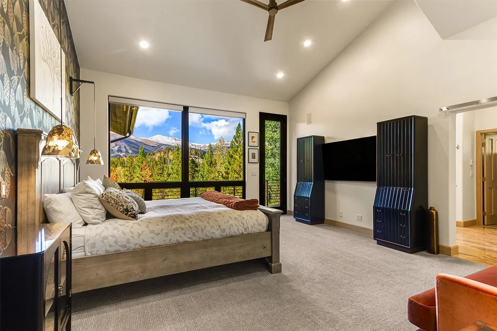
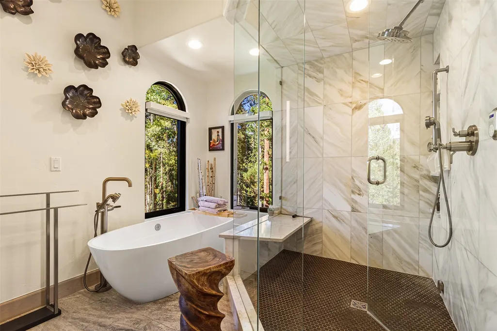
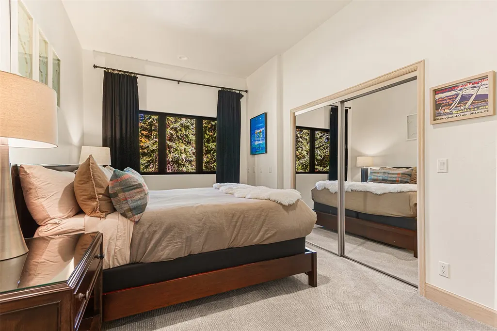
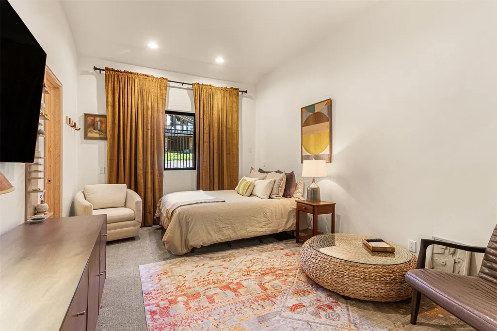
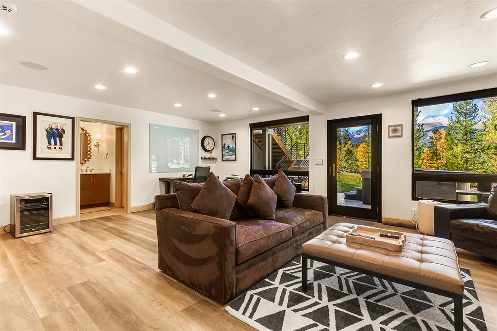
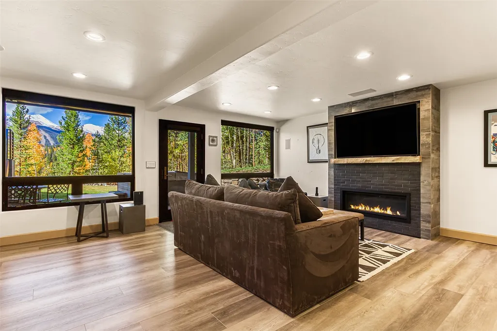
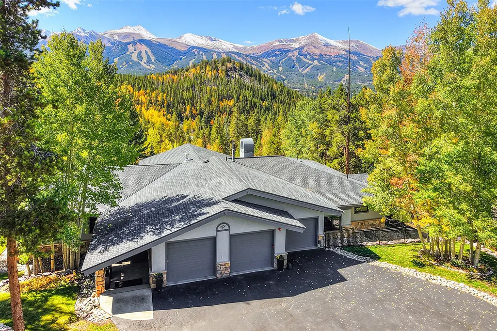
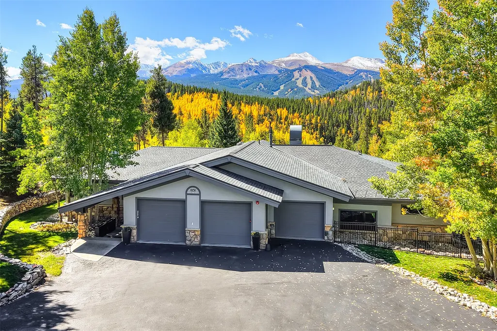
If majestic views, privacy and walking distance to town is what you are looking for then this is the home for you! This beautifully remodeled 4-bedroom, 5-bath, 4,278 sq ft home with a ranch style floor plan and sweeping views of the ski area on a private 2+ acre lot is a one of a kind in Breckenridge. The large west facing covered deck with heated bench seating, a glorious firepit and an outdoor kitchen, invites you to sit and enjoy the sunsets over the Ten Mile range. A full wall of west facing windows warms the entire home. You enter the house to the marvelous living/dining room that is large enough to hold the entire family for all the holidays. The remodeled kitchen with Thermador and Sub-Zero appliances, Homestead cabinets, a coffee bar and a cozy family room make for an excellent gathering space. The fantastic primary bedroom on the main level has sweeping views of the mountains and a wonderful ensuite bathroom. The three guest bedrooms are large and welcoming. The lower TV room is perfect for fall football and all-night movies. It walks out to a private hot tub in the beautifully appointed grass yard with flower beds and an easement to the lower road for walking to town. The list of upgrades is extensive, including all new windows, epoxy floor in the garage with two ev chargers, roof, gutters, three gas fireplaces, flooring, lighting and blinds.
| Price History | |
|---|---|
| 10/1/2025 | Listed $5,500,000 |
| 12/2/2025 | 3$5,375,000 |
| 7/8/2026 | 8$4,985,000 |
General Features
| Living Area | 4278.0 |
|---|---|
| Sewer | Connected,PublicSewer |
| Heating | NaturalGas,Radiant |
| Utilities | ElectricityAvailable,NaturalGasAvailable,HighSpeedInternetAvailable,PhoneAvailable,SewerAvailable,SnowRemoval,TrashCollection,WaterAvailable,CableAvailable,SewerConnected |
| Possession | DeliveryOfDeed |
| Roof | Asphalt |
| Appliances | BarFridge,BuiltInOven,Dishwasher,Disposal,GasRange,Microwave,Refrigerator,WineCooler,Dryer,Washer |
| HOA Fee | 0.0 |
| Garage Spaces | 3.0 |
| Patio/Porch Features | Deck |
| Security Features | RadonMitigationSystem |
| Construction Materials | WoodFrame |
| Exclusions | No |
| Pets Allowed | Yes |
| Year Built | 1993 |
| View | Mountains,SkiArea |
| Levels | Two |
| Property Subtype | SingleFamilyResidence |
| Tax Year | 2024 |
| Current Use | Residential |
| Parcel Number | 304042 |
| Community Features | ClubMembershipAvailable,Golf,TrailsPaths,PublicTransportation |
| County | Summit |
| New Construction | No |
| Property Type | Residential |
| HOA | No |
| Attached Garage | No |
| Subdivision Name | BROOKS HILL AMENDED SUB |
| Garage Y/N | Yes |
| Total Rooms | 8 |
| Full Baths | 2 |
| Status | Active |
| Directions | Main Street to Boreas Pass road left to sign on your left to the last house on your left |
| City | Breckenridge |
| Senior Community Y/N | No |
| Zoning Description | Single Family |
| MLS Area | Breckenridge |
| Lot Size Units | Acres |
| Lot Size Square Feet | 90169.2 |
| Carport Y/N | No |
| Spa Features | HotTub,SteamRoom |
| Green Building Verification Type | Other |
| Property Attached Y/N | No |
| Land Lease Y/N | No |
| Tax Annual Amount | 10571.96 |
| Home Warranty Y/N | No |
| Property Condition | Resale |
| Lease Renewal Y/N | No |
| MLS Area Minor | Breckenridge-Blue River |
| Additional Parcels Y/N | No |
| Lease Considered Y/N | No |
| Rent Control Y/N | No |
| Standard Status | Active |
| Occupancy Type | Owner |
| Tax Lot | 8 |
| Property Sub Type Additional | SingleFamilyResidence |
| MobileHomeRemainsYN | No |
| PostalCity | Breckenridge |
| Legal Description | LOT 8 BROOKS HILL AMENDED SUB |
| AttributionContact | Stephany@breckenridgeassociates.com |
Interior Features
| Interior Amenities | WetBar,EntranceFoyer,EatInKitchen,FivePieceBathroom,Fireplace,HighSpeedInternet,HotTubSpa,JackAndJillBath,MainLevelPrimary,PrimarySuite,OpenFloorplan,Pantry,SoundSystem,CableTv,WalkInClosets,WiredFor |
|---|---|
| Flooring | Carpet,Marble,Stone,Tile,Wood |
| Furnished Y/N | Negotiable |
| Total Fireplaces | 3 |
| Fireplace Features | Gas |
| Basement (Y/N) | No |
| Air Conditioning Y/N | No |
| Heating Y/N | Yes |
| Fireplace Y/N | Yes |
| Half Baths | 1 |
| 3/4 Baths | 2 |
| Total Bedrooms | 4 |
| Room Type | FamilyRoom,GreatRoom,Recreation |
| LivingAreaSource | PublicRecords |
| Total Baths | 5 |
Exterior Features
| Parking Features | Garage |
|---|---|
| Lot Features | CulDeSac,CityLot,NearPublicTransit |
| Water Source | Public |
| Lot Size Area | 2.07 |
| Spa | Yes |
| Building Area Total | 4278.0 |
| Lot Size Acres | 2.07 |
| Road Surface Type | Paved |
| Lot Size Source | PublicRecords |
| Waterfront Y/N | No |
| Crops Included Y/N | No |
| Horse Y/N | No |
| Irrigation Water Rights Y/N | No |
Amenities
- Foreclosure
- Views
- Short Sale
- New Construction
- Adult 55+
- Lease To Own
- No HOA Fees
- Furnished
- Primary On Main
- Air Conditioning
- Seller Finance
- Green
- Fixer Upper
- Horse
- Golf
- Fireplace
- Deck
- Garage
- Basement
- Pool
Property vs Single Family Average in 80424
Price
Taxes
Year Built
Visits
 Copyright © 2026 Altitude MLS, Inc., a wholly owned subsidiary of Altitude REALTORS®. All rights reserved. The information being provided is for the consumer's non-commercial, personal use and may not be used for any purpose other than to identify prospective properties consumer may be interested in purchasing. The information provided is not guaranteed and should be independently verified. You may not reprint or redistribute the information, in whole or in part, without the expressed written
